5102 9TH Avenue N, Grand Forks, ND 58203 (MLS# 25-1123)


$328,000
5102 9TH Avenue N
Grand Forks, ND 58203
MLS# 25-1123
Status: Closed
4 beds  |  3 baths  |  2536 sqft


DSC00505
  1 / 30  
DSC00505 DSC00506 DSC00513 DSC00514 DSC00515 DSC00516 DSC00517 DSC00518 DSC00519 DSC00521 DSC00523 DSC00524 DSC00525 DSC00537 DSC00526 DSC00527 DSC00528 DSC00529 DSC00531 DSC00532 DSC00533 DSC00534 DSC00535 DSC00536 DSC00508 DSC00509 DSC00510 DSC00507 DSC00511 DSC00512

Property Description
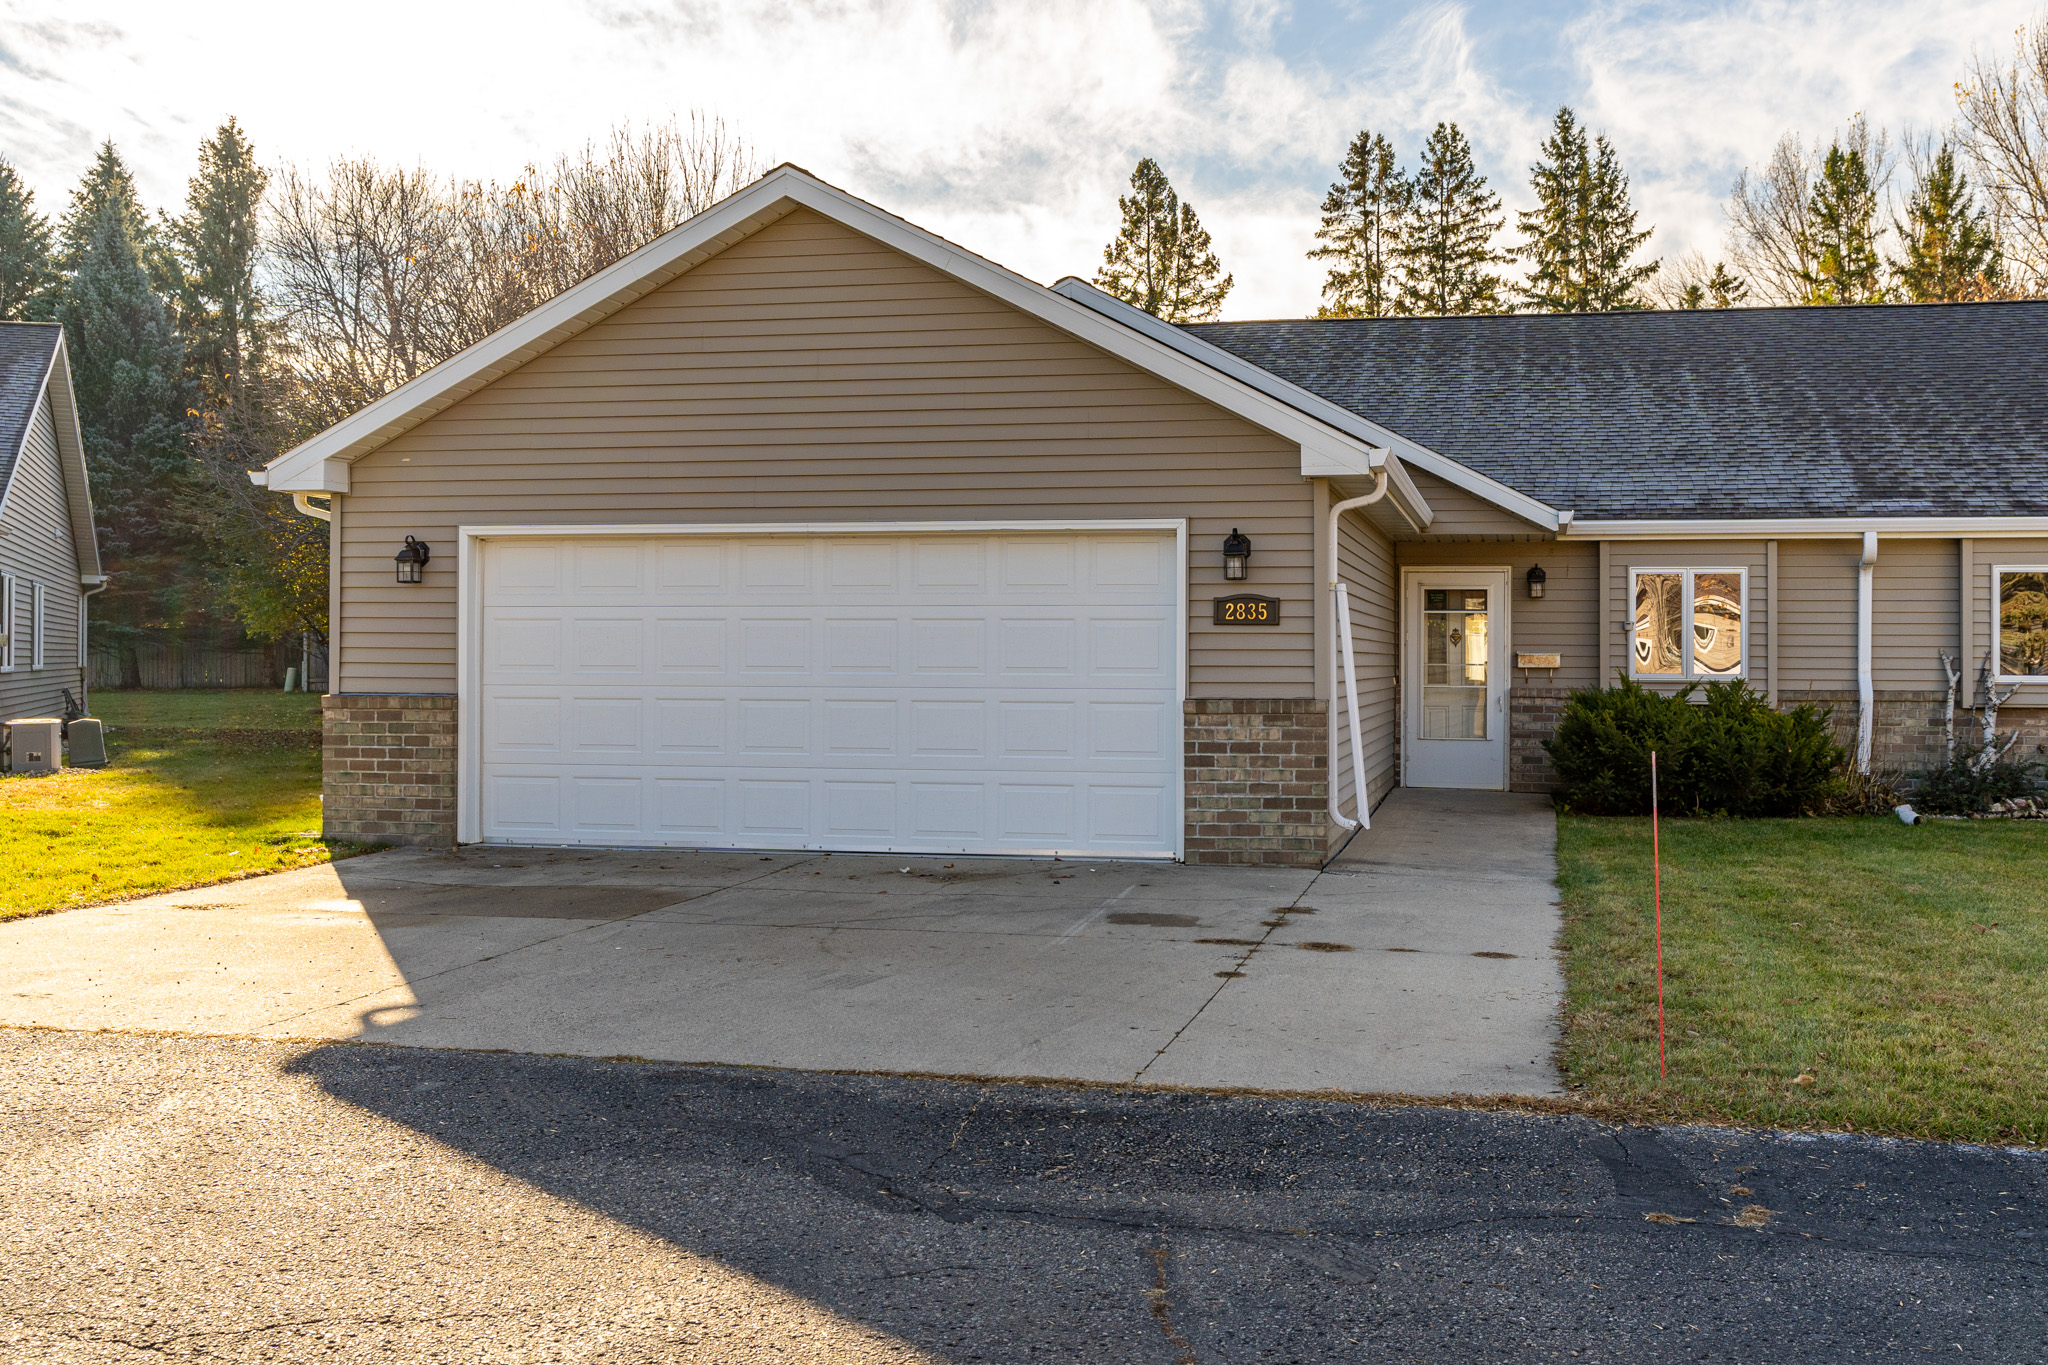
4 Bedroom-3 Bath ranch on a large corner lot with maintenance free fence. Relax in the outdoor hot tub or basement sauna. Gas fireplace in cozy knotty pine Rec Room. Kitchen pantry has pull-out shelves!! Hickory hardwood floors in Kitchen, Dining Room and 4 Season Sun Room. Easy access to Highway 2.

Details
Maps
Documents
General Property Information
Property Subtype: Single Family
Realtor.COM Type: Single Family
Year Built: 1997
Above Ground SQFT: 1340
Below Ground SQFT: 1196
Total SqFt.: 2536
SqFt Source: County
Total Bedrooms: 4
Primary Bedroom Main Flr: Yes
Total Bathrooms: 3
Total Full Baths: 2
Total 3/4 Baths: 1
Laundry Location: Basement
Garage Type: Attached
Garage Stalls: 2
Lot Size Dimensions: 80 X 127.5
Lot SqFt: 10200
Waterfront: No
Confidential Information
Begin Date: 2025-07-24
Under Contract Date: 2025-08-03
Sold Date: 2025-09-12
Arms Length: Yes
Miscellaneous
Foundation: Poured
Home Warranty: No
House Color: Beige
Basement: Full
Contingency Sale: N
Utilities
Gas: Natural
Sewer: Public Sewer
Water: Public
Amenities
Fireplace #: 1
Fireplace Type: Gas
Exterior Type: Vinyl
Financials
Assumable Mortgage: No
Schools
Grade School: Lake Agassiz
Middle School: Valley
High School: Central
Showing Instructions
Showing Service: None
Contract Information
Status: Closed
List Price: $328,000
Current Price: $328,000
Location Tax and Legal Information
Area: N Grand Forks
House Number: 5102
Street Name: 9TH
Street Suffix: Avenue
Street Direction Sfx: N
State/Province: ND
Country: USA
Postal Code: 58203
County: Grand Forks
Property Features
Levels: One
Amenities: Garage Door Opener; Patio; Window Treatment
Inclusions: Dishwasher; Fridge; Microwave; Range
Utilities: Air
Fence Features: Fenced; Vinyl
Garage Features: Garage Door Opener
Room Information
Room NameLevelRemarks
BedroomMain
BedroomMain
BedroomMain
BathroomMain
BathroomMain
KitchenMain
Dining RoomMain
SunroomMainFour Season
BedroomBasement
BathroomBasement
Rec RoomBasement
LaundryBasement

Listing Office: Crary Real Estate

Last Updated: September - 12 - 2025

Information deemed reliable but not guaranteed.


How to Prepare Your Home for Fall Market Success

PrevNext $328,0005102 9TH Avenue NGrand Forks, ND 58203MLS# 25-1123Status: Closed4 beds  |  3 baths  |  2536 sqft Print Schedule a Showing Ask a Question  ... Read More »

New Homes in Grand Forks ND

Floor Plan Profile: Pierre

PrevNext $328,0005102 9TH Avenue NGrand Forks, ND 58203MLS# 25-1123Status: Closed4 beds  |  3 baths  |  2536 sqft Print Schedule a Showing Ask a Question  ... Read More »

Community Profile: Grand Valley

PrevNext $328,0005102 9TH Avenue NGrand Forks, ND 58203MLS# 25-1123Status: Closed4 beds  |  3 baths  |  2536 sqft Print Schedule a Showing Ask a Question  ... Read More »

Copyright ©2026 Crary Real Estate. All rights reserved | Privacy Policy | Real Estate Marketing by Meredith Communications