922 39TH Street, Grand Forks, ND 58203 (MLS# 26-1265)


$222,500
922 39TH Street
Grand Forks, ND 58203
MLS# 26-1265
3 beds  |  2 baths  |  1320 sqft


Welcome Home
  1 / 47  
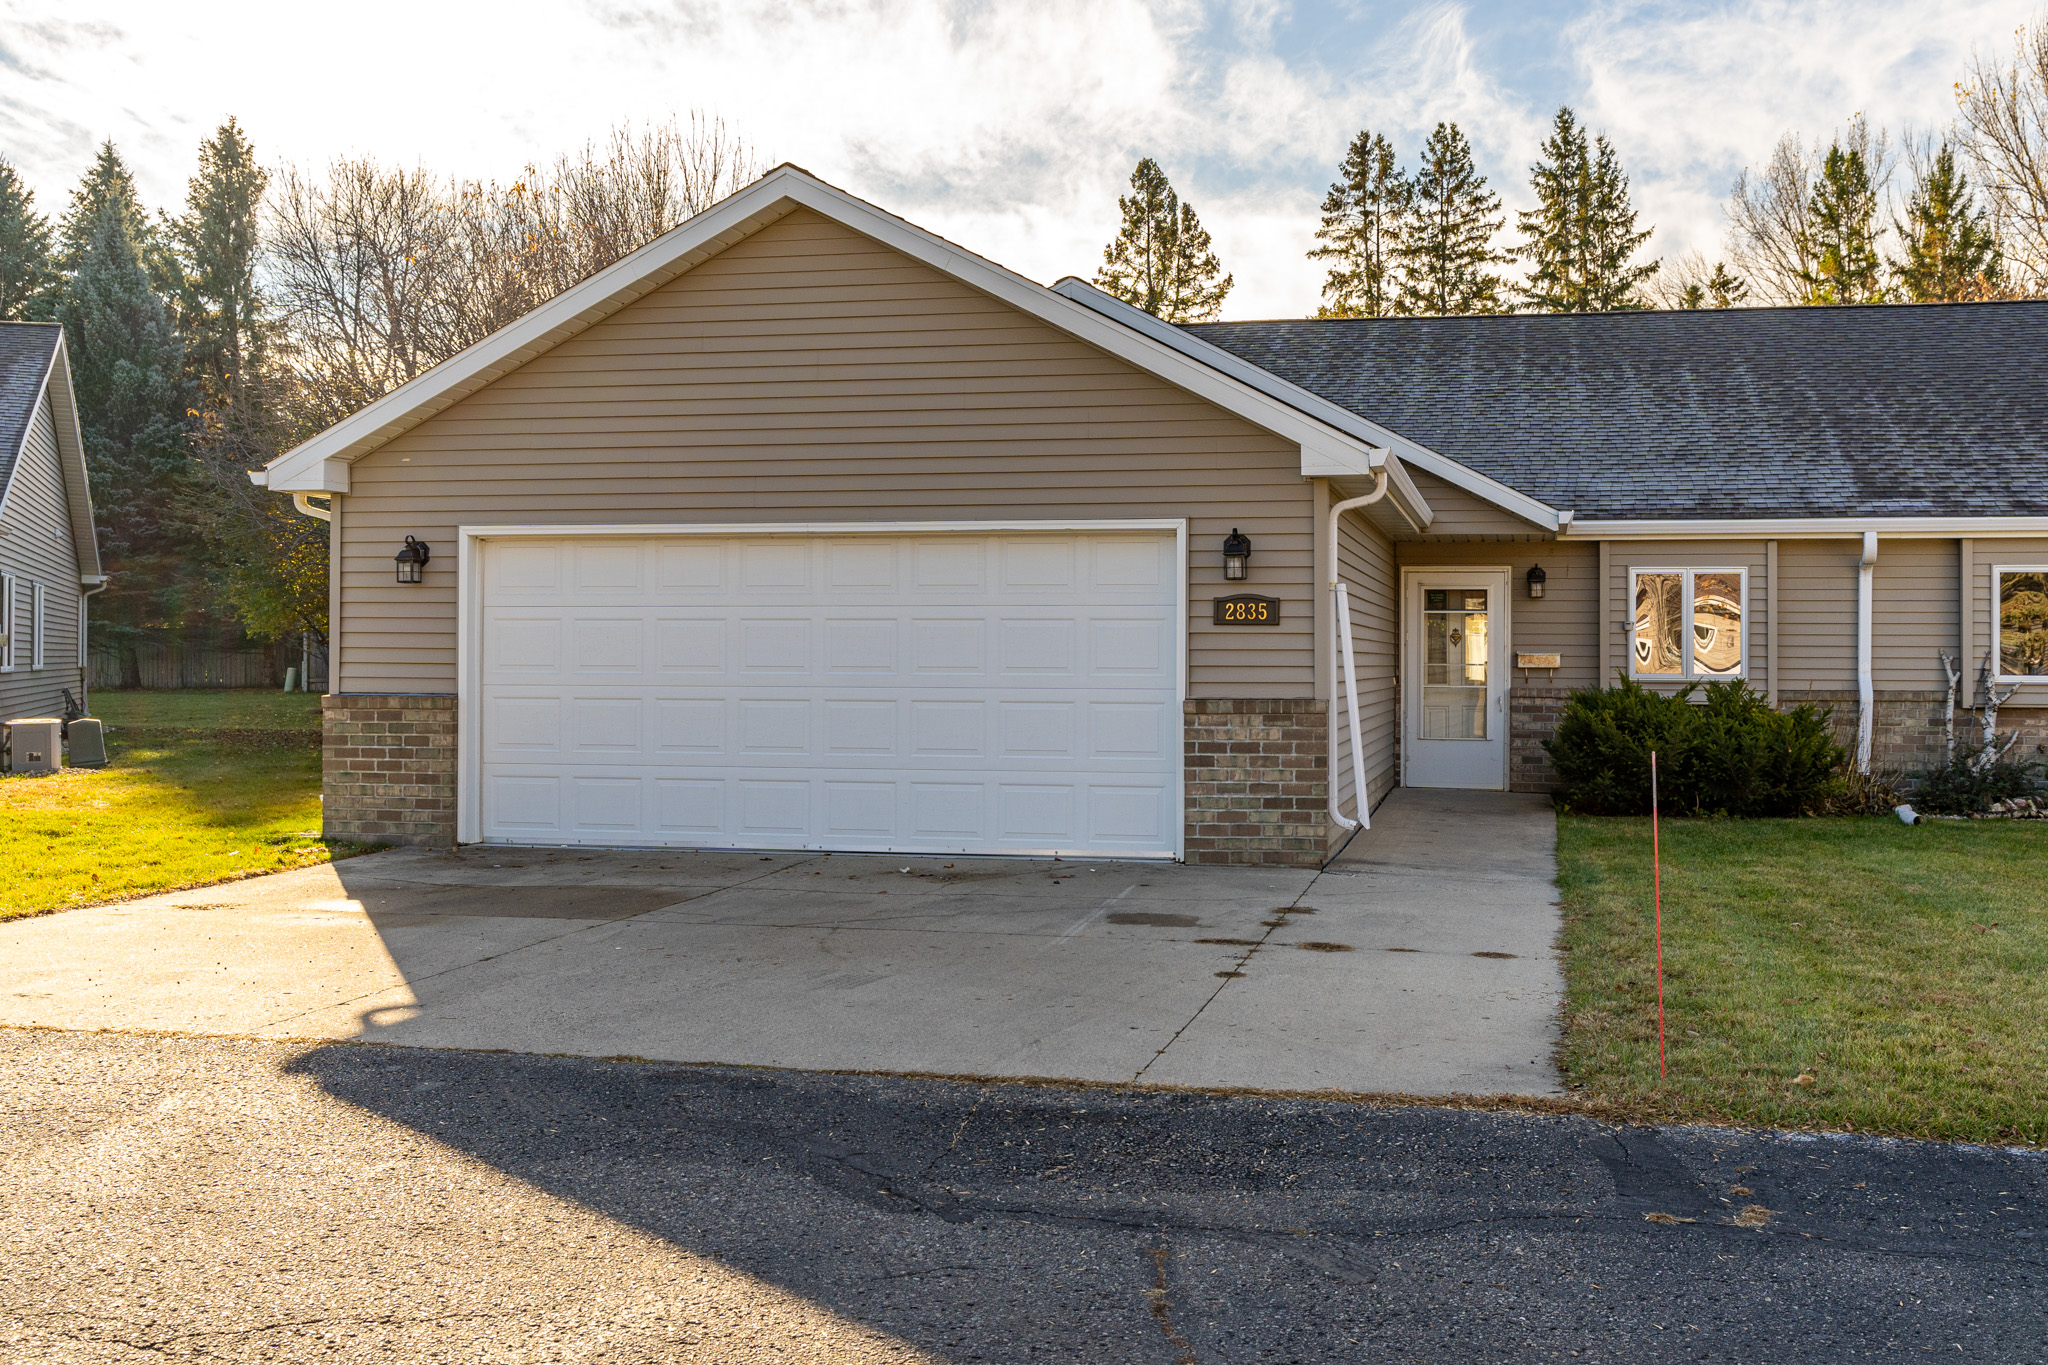
Welcome Home Front door Fenced in area Courtyard area Private fenced in area New flooring and paint throughout View of foyer Kitchen and dining Kitchen and dining At the top of the stairs from the foyer View to kitchen from dining room Dining area Dining area Dining area New appliances. Accessories are virtually staged. Could have stools on either side of snack bar New countertops Bedroom 1 Bedroom 1 Bedroom 2 New carpet and paint Bedroom 2 Upper level deck Off of bedroom #2 which could also be an office or den Full bathroom View down to lower level Stairs to lower level Living room Living room Living room Living room Access to backyard patio. Could also be a family room Primary closet Primary closet Primary closet Lower level room. Could be used as living space. Lower level room. Could be used as a primary bedroom. Could be primary bedroom or family room space Lower level space Lower level space View from backyard Backyard North facing windows Lower level full bath 2 stall garage New roof New roof

Property Description
Easy living in updated townhouse! Enjoy a new roof, fresh paint, flooring, kitchen appliances & light fixtures. This light-filled and open 3 bdrm, 2 bath split-level could be a primary suite or office, the lower level is ideal for a family room, hobby space or spacious primary suite w/large closet. Great location and close to the University. Some photos have been virtually to show possibilities.

Details
Maps
Documents
General Property Information
Directions: Heading North, take exit 141 for US-2/Gateway Dr. Keep right and follow signs to Ralph Englestad Arena, turn right onto N 42nd St. Turn left onto 6th Ave N. Turn left onto N 39th St.
Property Subtype: Townhouse
Realtor.COM Type: Condo/Townhome
Year Built: 1974
Above Ground SQFT: 660
Below Ground SQFT: 660
Total SqFt.: 1320
SqFt Source: County
Total Bedrooms: 3
Primary Bedroom Main Flr: No
Total Bathrooms: 2
Total Full Baths: 2
Laundry Location: Basement
Garage Type: Detached
Garage Stalls: 2
Garage Remarks: New roof
Lot Size Dimensions: 22 X 120
Lot SqFt: 2860
Waterfront: No
Exclusions: N/A
Senior Community YN: No
Association YN: Yes
Association Fee Frequency: Monthly
Pool Private YN: No
Community Pool YN: No
Miscellaneous
M Condo Fee: 300
Basement: Full
Utilities
Water: Public
Amenities
Exterior Type: Metal
Cooling
Air Type: Central Air
Showing Instructions
Showing Service: None
Contract Information
Status: Active
List Price: $222,500
Current Price: $222,500
Location Tax and Legal Information
Area: N Grand Forks
House Number: 922
Street Name: 39TH
Street Suffix: Street
State/Province: ND
Country: USA
Postal Code: 58203
County: Grand Forks
Confidential Information
Begin Date: 2026-08-13
Property Features
Levels: Multi-Level
Structure Type: House
Amenities: Patio; Fence
Inclusions: Dishwasher; Fridge; Range
Special Listing Conditions: NA
Room Information
Room NameAreaLevelLengthWidthRemarks
Kitchen114.24Upper11.909.60New appliances
Dining Room100.00Upper10.0010.00New flooring
Bedroom175.20Upper12.0014.60Fresh paint
Bedroom183.60Upper12.0015.30Balcony access
BathroomUpperFull bath
Living Room319.50Lower21.3015.00New carpet and paint
BedroomLowerAccess to patio
BathroomLowerFull bath
LaundryLower

Listing Office: Trilogy Real Estate

Last Updated: September - 14 - 2026

Information deemed reliable but not guaranteed.


How to Buy a Home if You Are a Freelancer

PrevNext $222,500922 39TH StreetGrand Forks, ND 58203MLS# 26-12653 beds  |  2 baths  |  1320 sqft Print Schedule a Showing Ask a Question   1 /... Read More »

How to Prepare Your Home for Fall Market Success

PrevNext $222,500922 39TH StreetGrand Forks, ND 58203MLS# 26-12653 beds  |  2 baths  |  1320 sqft Print Schedule a Showing Ask a Question   1 /... Read More »

New Homes in Grand Forks ND

Floor Plan Profile: Pierre

PrevNext $222,500922 39TH StreetGrand Forks, ND 58203MLS# 26-12653 beds  |  2 baths  |  1320 sqft Print Schedule a Showing Ask a Question   1 /... Read More »

Copyright ©2026 Crary Real Estate. All rights reserved | Privacy Policy | Real Estate Marketing by Meredith Communications