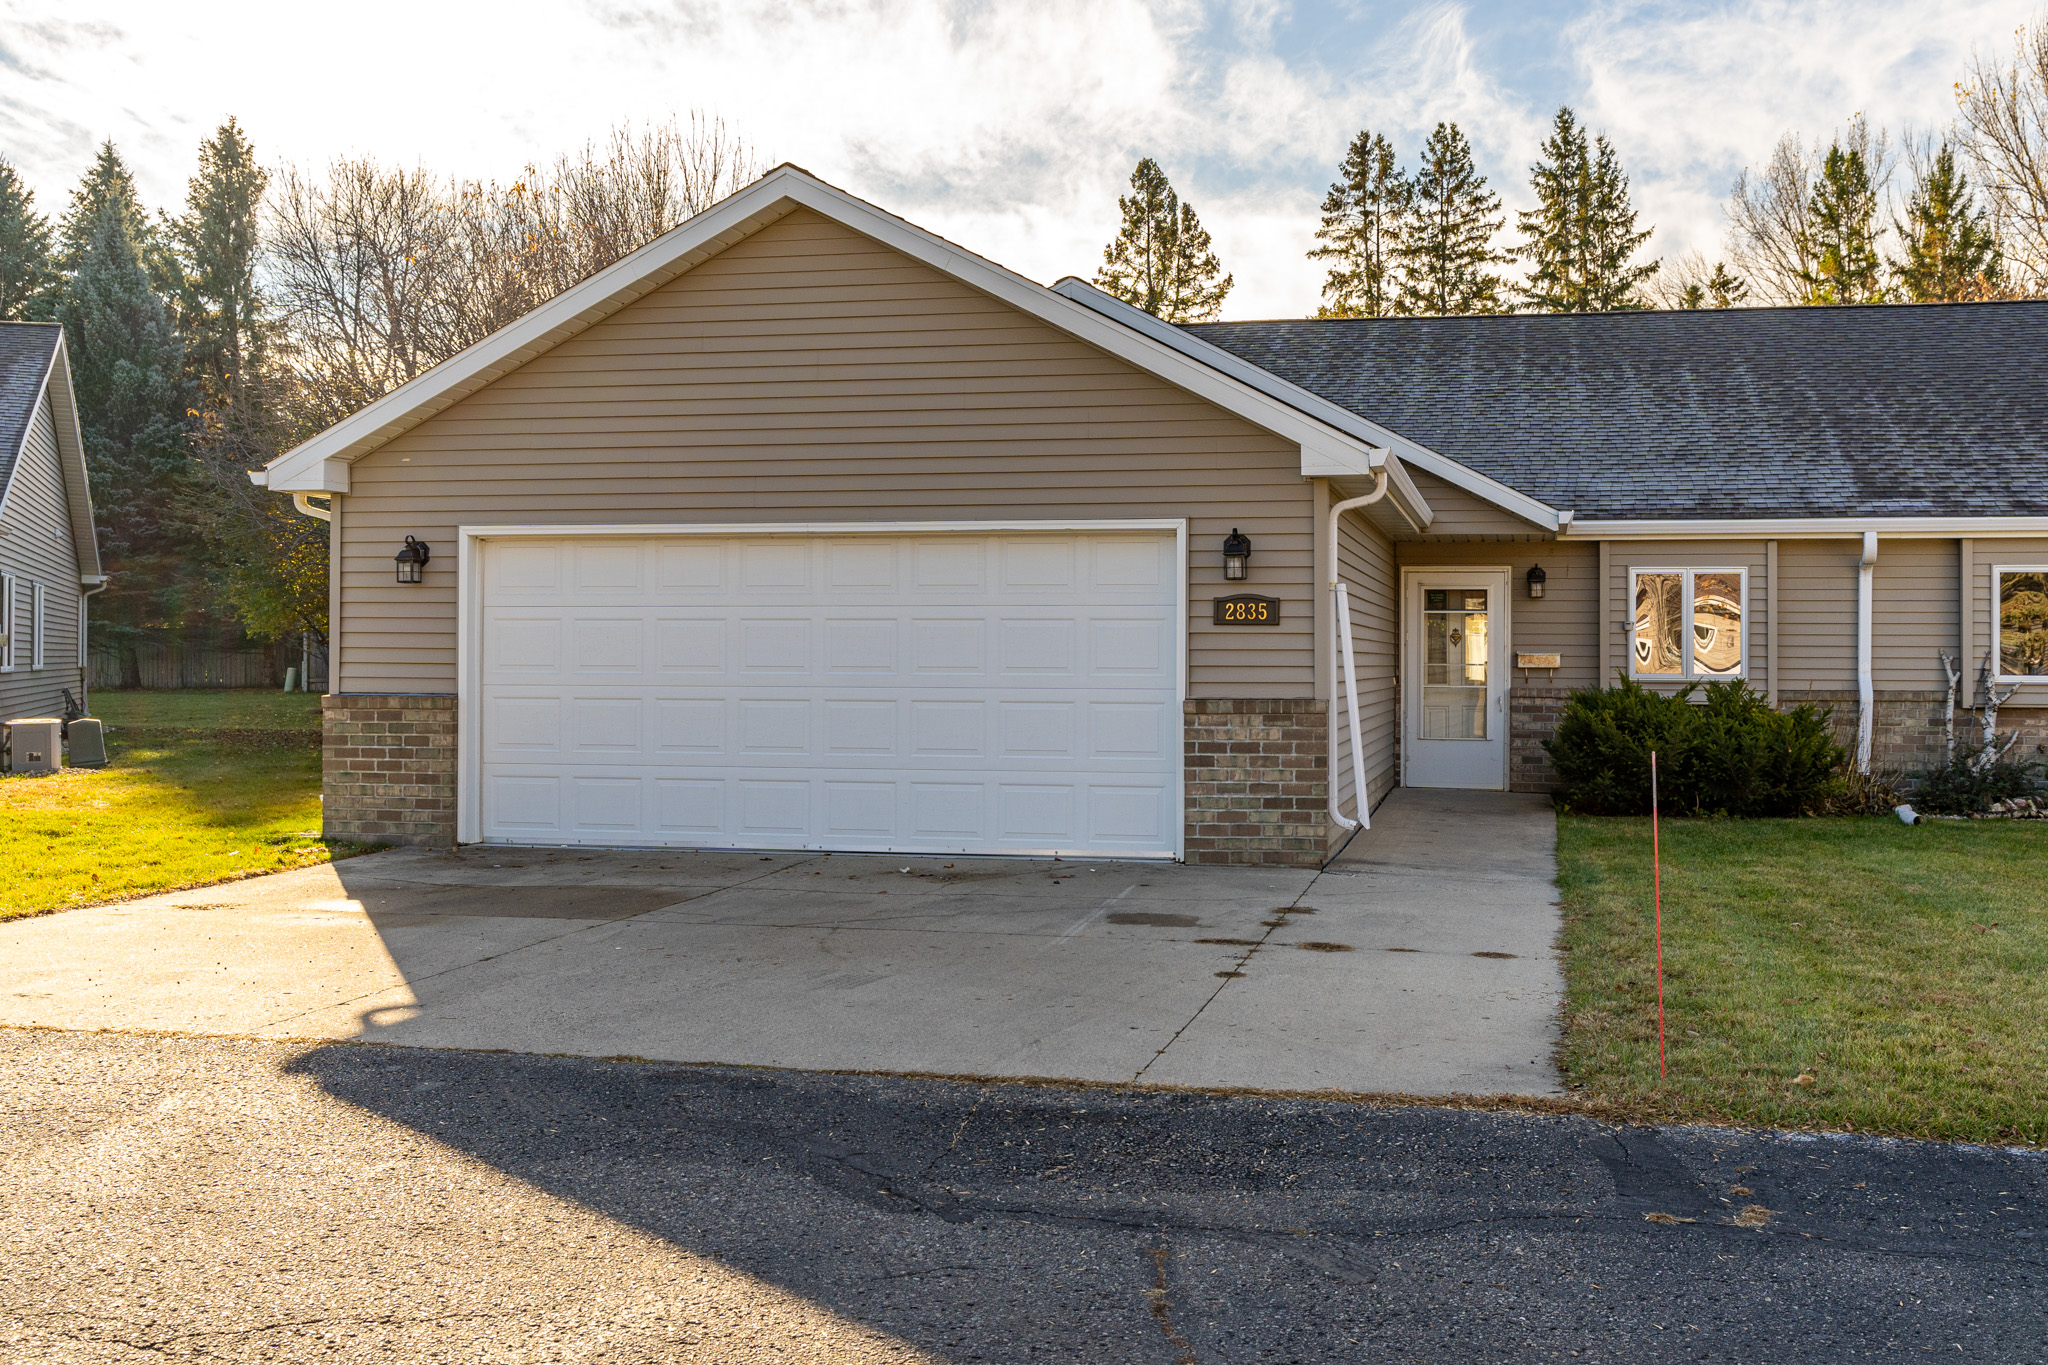
18193 ANDERSON Trail SE, Erskine, MN 56535 (MLS# 26-1439)


$534,900
18193 ANDERSON Trail SE
Erskine, MN 56535
MLS# 26-1439
3 beds  |  2 baths  |  1448 sqft


SWPtwilight
  1 / 39  
SWPtwilight SWP---2 SWP-- SWP--4 SWP-7309331 SWP-7309333 SWP-7309336 SWP-7309338 SWP-7309340 SWP-7309342 SWP-7309346 SWP-7309351 SWP-7309355 SWP-7309357_a SWP-7309360 SWP-7309362 SWP-7309364 SWP-7309367 SWP-7309369 SWP-7309371_a SWP-7309374_a SWP-7309376 SWP-7309384 SWP- SWP--2 SWP--3 IMG_1783970618727 SWP-7309386 SWP--5 SWP--6 SWP--7 SWP--8 SWP--9 SWP--10 SWP--11 SWP--12 SWP--13 SWP--14 18193AndersonTrailSE_Floor-1

Property Description
YOUR UNION LAKE PRIVATE ESCAPE AWAITS! Welcome to this beautiful one-level lake home offering the perfect blend of comfort, quality finishes, and incredible outdoor space. Situated on 1.79 acres with approximately 150 feet of lake frontage, this property gives you plenty of room to enjoy everything lake life has to offer. Inside, you'll love the open-concept kitchen, dining, and living area,

Details
Maps
General Property Information
Property Subtype: Lake Property
Realtor.COM Type: Recreational
Year Built: 2017
Above Ground SQFT: 1448
Total SqFt.: 1448
SqFt Source: County
Total Bedrooms: 3
Primary Bedroom Main Flr: Yes
Total Bathrooms: 2
Total Full Baths: 2
Laundry Location: Main Floor
Garage Type: Attached
Garage Stalls: 2
Garage Remarks: 24x24 finished/heat
Lot Size Dimensions: Irreg
Lot SqFt: 78235.5
Acres: 1.796
Waterfront: Yes
Water Frontage # of Feet: 150
Miscellaneous
Foundation: Slab
House Color: Tan
Basement: None
Utilities
Gas: Propane
Sewer: Septic Tank
Water: Well
Amenities
Fireplace #: 1
Fireplace Type: Electric
Exterior Type: Vinyl
Cooling
Air Type: Central Air
Showing Instructions
Showing Service: BrokerBay
Garage Features
# of Parking Spaces: 2
Contract Information
Status: Active
List Price: $534,900
Current Price: $534,900
Location Tax and Legal Information
Area: RR MN
House Number: 18193
Street Name: ANDERSON
Street Suffix: Trail
Street Direction Sfx: SE
State/Province: MN
Country: USA
Postal Code: 56535
County: Polk
Confidential Information
Begin Date: 2026-09-18
Property Features
Other Structures: Shed(s)
Levels: One
Structure Type: House
Amenities: Garage Door Opener; Patio; Window Treatment
Inclusions: Dishwasher; Fridge; Microwave; Range
Utilities: Air; Propane Tank Rented
Special Listing Conditions: NA
Garage Features: Finished; Floor Drain; Garage Door Opener; Heated Garage
Heating: Gas Forced Air
Cooling: Central Air
Supplements
creating a welcoming space for everyday living and entertaining. The kitchen features granite countertops, while the spacious primary suite offers a relaxing retreat complete with a bathroom featuring beautiful granite finishes. With 3 bedrooms, 2 bathrooms, and a 2-stall finshed and heated garage, this home offers an ideal layout for both year-round living and lake getaways. Step outside and enjoy the expansive property, beautiful waterfront, and endless opportunities for relaxing, entertaining, fishing, and making memories. Ready for showings! Call today to schedule your private tour and experience all this Union Lake property has to offer.
Room Information
Room NameLevelRemarks
KitchenFirstGranite Counters
Dining RoomFirst
Living RoomFirst
BedroomFirst
BedroomFirst
BathroomFirstFull Bath - Granite Counters
Primary BedroomFirst
Primary BathroomFirstFull Bath - Granite Counters
LaundryFirst
EntryFirst
GarageFirst

Listing Office: Crary Real Estate

Last Updated: October - 09 - 2026

Information deemed reliable but not guaranteed.


How to Buy a Home if You Are a Freelancer

$534,90018193 ANDERSON Trail SEErskine, MN 56535MLS# 26-14393 beds  |  2 baths  |  1448 sqft Print Schedule a Showing Ask a Question   1 / 39... Read More »

How to Prepare Your Home for Fall Market Success

$534,90018193 ANDERSON Trail SEErskine, MN 56535MLS# 26-14393 beds  |  2 baths  |  1448 sqft Print Schedule a Showing Ask a Question   1 / 39... Read More »

New Homes in Grand Forks ND

Floor Plan Profile: Pierre

$534,90018193 ANDERSON Trail SEErskine, MN 56535MLS# 26-14393 beds  |  2 baths  |  1448 sqft Print Schedule a Showing Ask a Question   1 / 39... Read More »

Copyright ©2026 Crary Real Estate. All rights reserved | Privacy Policy | Real Estate Marketing by Meredith Communications