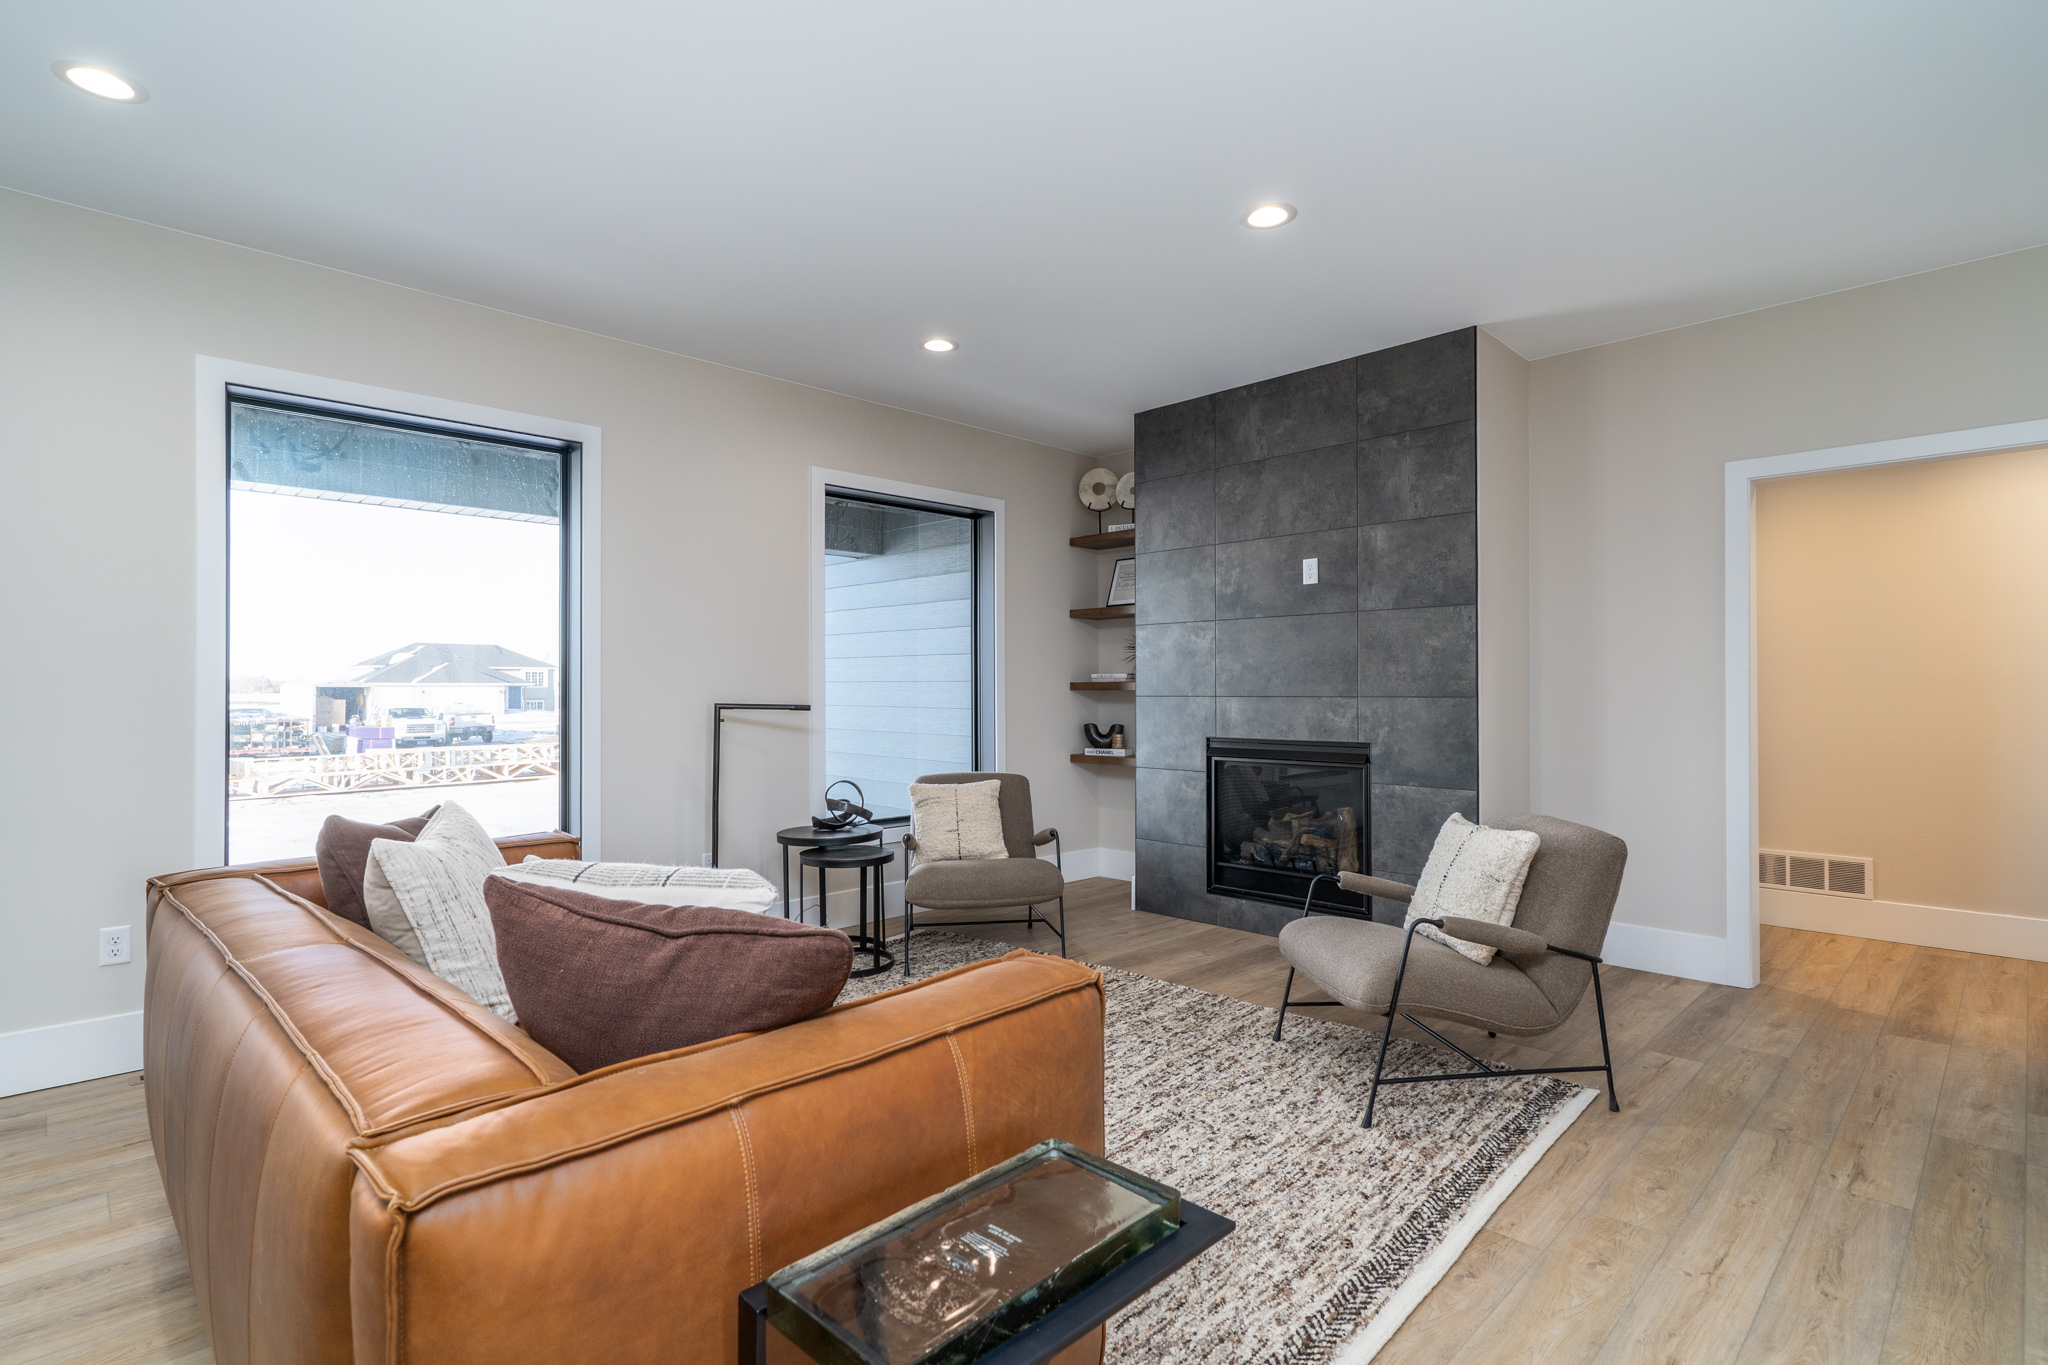
5274 MAPLE Avenue, Grand Forks, ND 58203 (MLS# 26-1127)


$369,900
5274 MAPLE Avenue
Grand Forks, ND 58203
MLS# 26-1127
4 beds  |  2 baths  |  2143 sqft


1__dsc9125
  1 / 25  
1__dsc9125 2__dsc9049 3__dsc9053 4__dsc9056 5__dsc9059 6__dsc9062 7__dsc9065 8__dsc9068 9__dsc9071 10__dsc9074 11__dsc9077 12__dsc9080 13__dsc9086 14__dsc9089 15__dsc9092 16__dsc9095 17__dsc9098 18__dsc9101 19__dsc9104 20__dsc9107 21__dsc9110 22__dsc9113 25__dsc9122 23__dsc9116 24__dsc9119

Property Description
Welcome home to this beautifully maintained 4-bedroom, 2-bathroom property offering 2,143 square feet of comfortable living space and an outstanding backyard you'll enjoy for years to come. The fully fenced yard is the true centerpiece, featuring a brand-new maintenance free deck, storage shed, and plenty of room to relax, entertain, or play. Inside, you'll appreciate the functional floor plan

Details
Maps
General Property Information
Realtor.COM Type: Single Family
Below Ground SQFT: 1040
Lot Size Dimensions: Irregular
Above Ground SQFT: 1103
Total Bedrooms: 4
Garage Type: Attached
Garage Stalls: 2
SqFt Source: County
Lot SqFt: 8736.52
Laundry Location: Basement
Property Subtype: Single Family
Year Built: 1997
Total SqFt.: 2143
Total Bathrooms: 2
Location, Tax and Legal Information
Tax Year: 2025
Pend+Proposed Spec: 15.64
Taxes: 4323.19
Flood Plain: Contact Lender
Parcel Number: 44134406001
Specials Amount: 4.66
Total Tax & Specials: 4327.85
Specials Unpaid: 15.26
Legal: 5274 WEST MAPLE AVE LOT B (REPLAT L19&20) BLK 4 CONGRESSIONAL SECOND RESUBDIVISION
Miscellaneous
House Color: CREAM
M Condo Fee: 0
Basement: Full
Utilities
Air: 1
Gas: Natural
Sewer: Public Sewer
Water: Public
Levels
Split Level: 1
Structure Type
House: 1
Amenities
Deck: 1
Fireplace #: 1
Fireplace Type: Electric
Exterior Type: Vinyl
Fence: 1
Financials
Assumable Mortgage: No
Heating
Forced Air: 1
Cooling
Air Type: Central Air
Central Air: 1
Special Listing Conditions
NA: 1
Showing Instructions
Showing Service: BrokerBay
Fence Features
Fenced: 1
Metal: 1
Garage Features
# of Parking Spaces: 2
Garage Door Opener: 1
Contract Information
Status: Active
List Price: $369,900
Current Price: $369,900
Location Tax and Legal Information
Area: N Grand Forks
House Number: 5274
Street Name: MAPLE
Street Suffix: Avenue
State/Province: ND
Country: USA
Postal Code: 58203
County: Grand Forks
Confidential Information
Begin Date: 2026-07-23
Property Features
Levels: Split Level
Structure Type: House
Amenities: Deck; Fence
Utilities: Air
Special Listing Conditions: NA
Fence Features: Fenced; Metal
Garage Features: Garage Door Opener
Heating: Forced Air
Cooling: Central Air
Supplements
]with two bedrooms on the main level and two on the lower level, providing flexibility for a variety of lifestyles. The lower level offers a cozy family room with a fireplace, a spacious laundry and storage area, and a versatile den that's perfect for a home office, workout room, or hobby space. A newer roof, great curb appeal, and a desirable location complete this move in ready home that has been lovingly cared for throughout.
Room Information
Room Name Level Remarks
Mud RoomMain
Living RoomUpper
Dining RoomUpper
KitchenUpper
BedroomUpper(2) BEDROOMS
BathroomUpper
BedroomLower(2) BEDROOMS
BathroomLower
Storage RoomLower

Listing Office: Greenberg Realty

Last Updated: July - 23 - 2026

Information deemed reliable but not guaranteed.


Community Profile: Grand Valley

$369,9005274 MAPLE AvenueGrand Forks, ND 58203MLS# 26-11274 beds  |  2 baths  |  2143 sqft Print Schedule a Showing Ask a Question   1 / 25... Read More »

Community Profile: Autumn Plains

$369,9005274 MAPLE AvenueGrand Forks, ND 58203MLS# 26-11274 beds  |  2 baths  |  2143 sqft Print Schedule a Showing Ask a Question   1 / 25... Read More »

How to Choose the Perfect Floor Plan for Your Family

$369,9005274 MAPLE AvenueGrand Forks, ND 58203MLS# 26-11274 beds  |  2 baths  |  2143 sqft Print Schedule a Showing Ask a Question   1 / 25... Read More »

Copyright ©2026 Crary Real Estate. All rights reserved | Privacy Policy | Real Estate Marketing by Meredith Communications