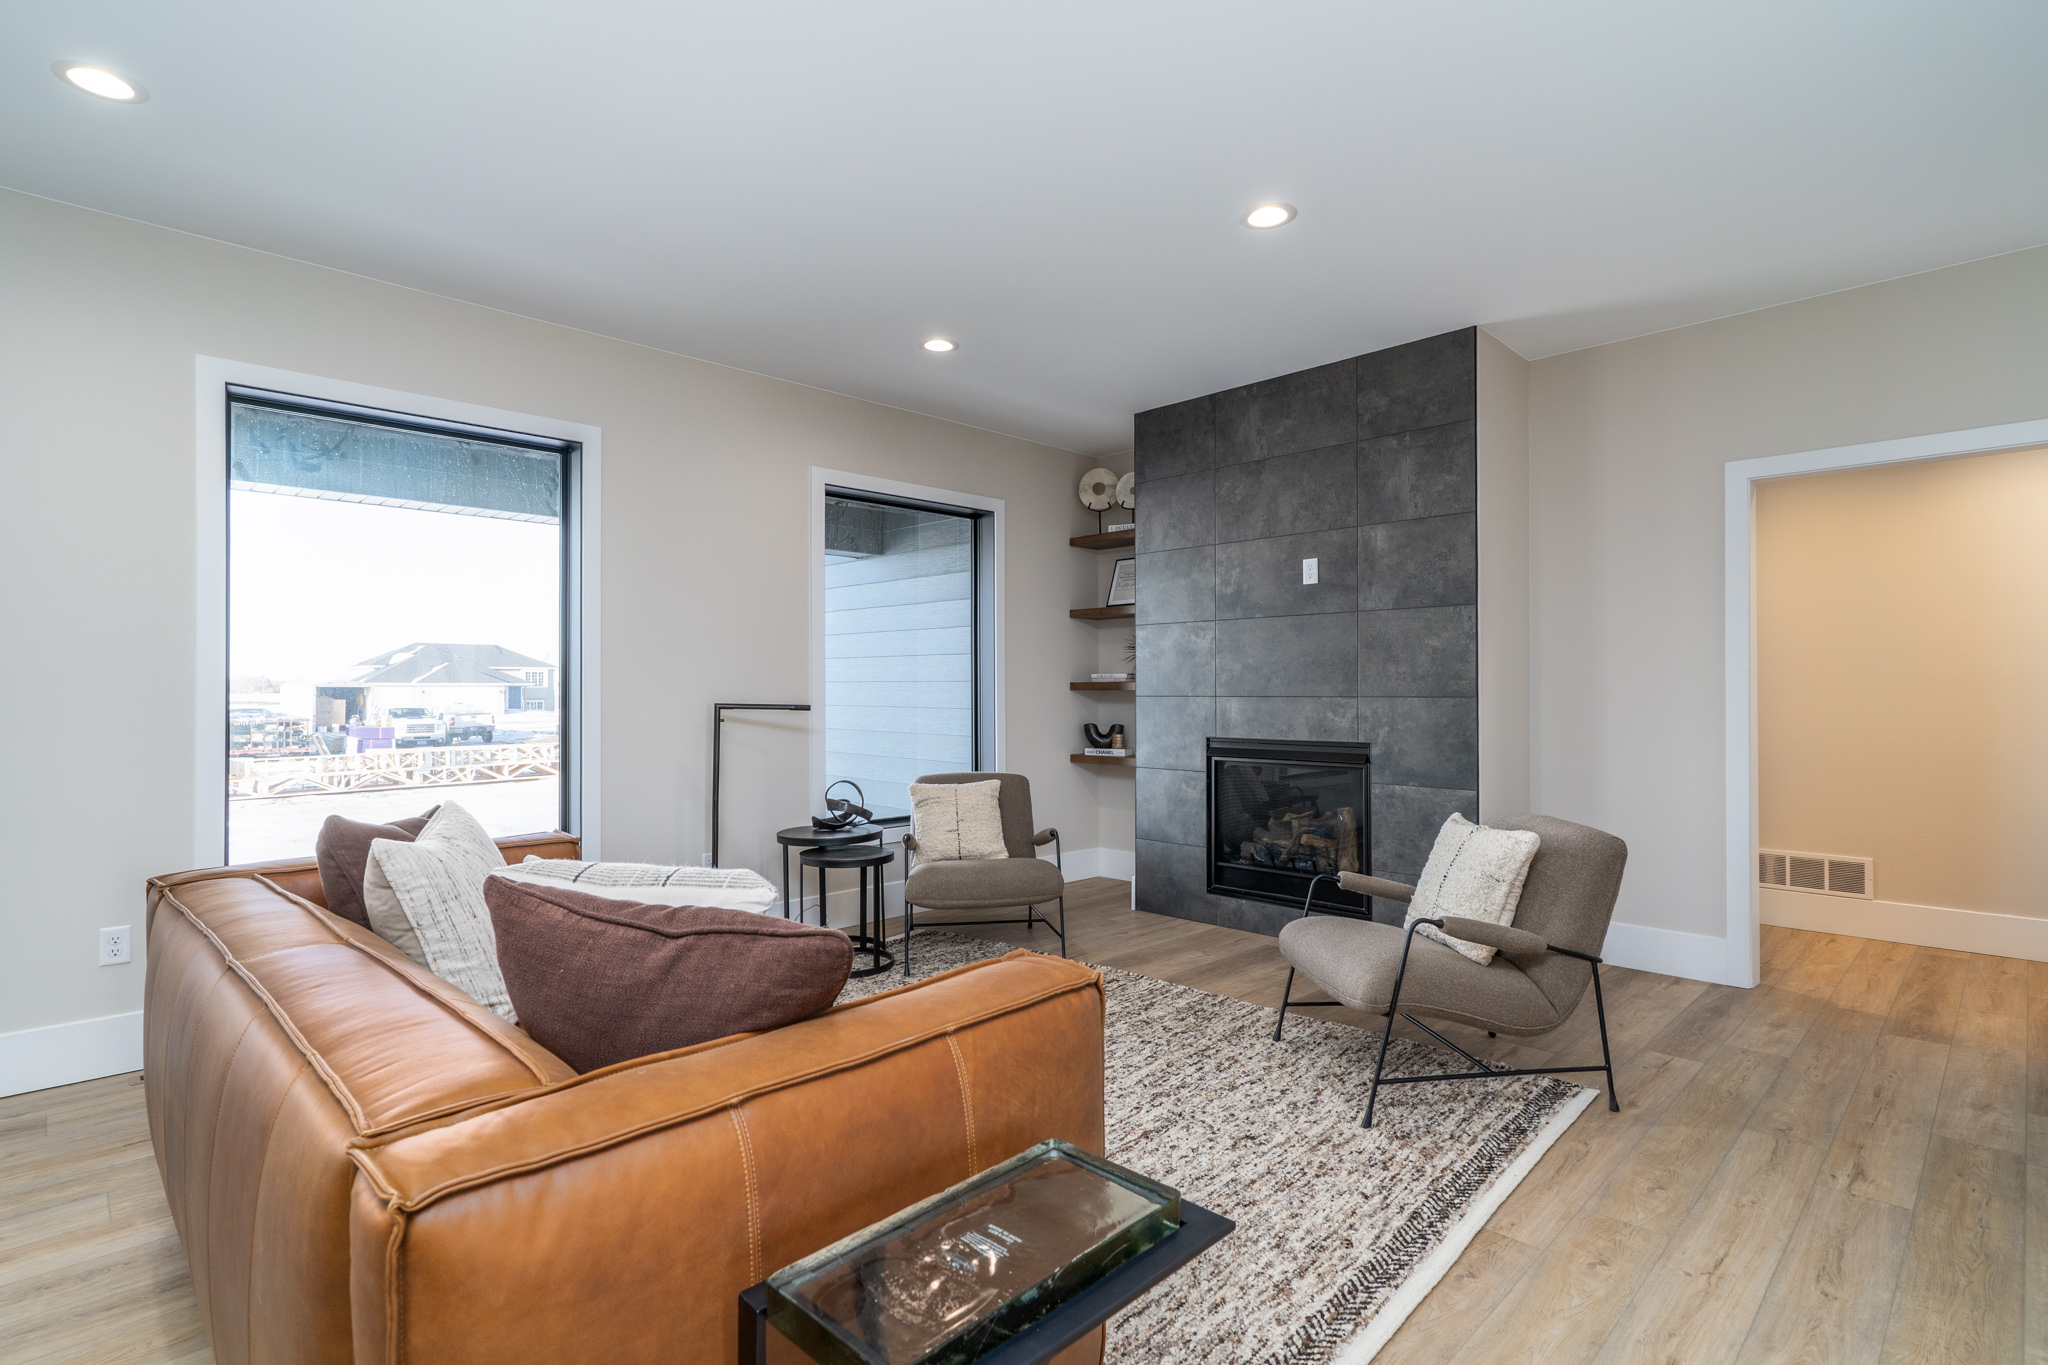
211 WESTWOOD Court, Grafton, ND 58237 (MLS# 26-1184)


$435,000
211 WESTWOOD Court
Grafton, ND 58237
MLS# 26-1184
5 beds  |  3 baths  |  3024 sqft


IMG_1214
  1 / 56  
IMG_1214 IMG_1215 backside of home looking Ea IMG_1233 IMG_1234 IMG_1235 grape vines/fruit trees deck on North side of house North side of house Garage extension - heated shop and cold storage room garden chicken coop garden shed front of chicken area and walk in garage access golden raspberries South walk in garage access 2 overhead garage doors garage Workshop Heated workshop heated workshop Garage - NW corner - cold storage mud room, laundry Shower in back bathroom back entry from garage kitchen kitchen kitchen/dining room dining room front room front room front room - South back deck with pergala hall closet full bathroom NW bedroom hallway SW bedroom SW bedroom bedroom Soapstone wood burning fireplace Basement family room basement family room basement 3/4 bath basement shower NW basement bedroom with egress SW basement bedroom with egress game area HUGE storage area/work out space Furnace in utility room sump/water heater in utility room electrical panel water meter in utility room stairwell driveway looking west driveway looking south

Property Description
A hidden gem nestled just 1/4 mile outside city limits in Westwood subdivision offering privacy, land, thoughtful updates and convenience. Exceptionally well maintained, spacious 5 bed, 3 bath house sits on .68 acre of beautifully landscaped grounds with grape vineyard, raspberry patches, a variety of fruit trees and dedicated garden space with garden shed. Attached 4 car garage w/heated shop.

Details
Maps
Documents
General Property Information
Realtor.COM Type: Single Family
Below Ground SQFT: 1512
Lot Size Dimensions: IRREGULAR
Above Ground SQFT: 1512
Total Bedrooms: 5
Garage Type: Attached
Garage Stalls: 2
Garage Remarks: was 4,divided 4 shop
SqFt Source: Other
Primary Bedroom Main Flr: Yes
Lot SqFt: 29484
Laundry Location: Main Floor
Acres: 0.68
Waterfront: No
Senior Community YN: No
Association YN: No
Pool Private YN: No
Directions: West on 5th street from Hill Avenue, North on school road off hwy 17 to 5th and West 1/4 mile
Property Subtype: Single Family
Year Built: 1975
Total SqFt.: 3024
Total Bathrooms: 3
Total Full Baths: 1
Total Half Baths: 1
Total 3/4 Baths: 1
Location, Tax and Legal Information
Tax Year: 2025
Pend+Proposed Spec: 0
Taxes: 708.64
Flood Plain: No
Parcel Number: 027460274702748
Specials Amount: 0
Total Tax & Specials: 708.64
Specials Unpaid: 0
Legal: Lot 4 BK 1 14-157-53; U75 Lot 5 BK 1 14-157-53; L6 less E75' BK 1 14-157-53 Westwood Acres, 2nd Add
Miscellaneous
Foundation: Block
House Color: beige
M Condo Fee: 0
Acres: .68
Basement: Full
Contingency Sale: Y
Utilities
Air: 1
Gas: Natural
Sewer: Septic Tank
Water: Rural
Other Structures
Garage(s): 1
Outbuilding: 1
Pergola: 1
Shed(s): 1
Workshop: 1
Property Condition
Updated/Remodeled: 1
Levels
One: 1
Structure Type
House: 1
Amenities
Deck: 1
Fireplace #: 1
Fireplace Type: Wood Burning
Garage Door Opener: 1
Window Treatment: 1
Exterior Type: Wood
Heating
Gas Forced Air: 1
Propane: 1
Radiant: 1
Wood Stove: 1
Inclusions
Dishwasher: 1
Dryer: 1
Fridge: 1
Microwave: 1
Range: 1
Washer: 1
Cooling
Air Type: Central Air
Ceiling Fan(s): 1
Schools
Grade School: Grafton
Middle School: Grafton
High School: Grafton
Special Listing Conditions
NA: 1
Showing Instructions
Contingent - Home Sale: 1
Showing Service: None
Garage Features
# of Parking Spaces: 4
Garage Door Opener: 1
Community Features
Golf: 1
Park: 1
Playground: 1
Racquetball: 1
Restaurant: 1
Street Lights: 1
Tennis Court(s): 1
Contract Information
Status: Active
List Price: $435,000
Current Price: $435,000
Location Tax and Legal Information
Area: Small Town ND
House Number: 211
Street Name: WESTWOOD
Street Suffix: Court
State/Province: ND
Country: USA
Postal Code: 58237
County: Walsh
Zoning: R-1 Single Family
Confidential Information
Begin Date: 2026-08-03
Property Features
Other Structures: Garage(s); Outbuilding; Pergola; Shed(s); Workshop
Property Condition: Updated/Remodeled
Levels: One
Structure Type: House
Amenities: Deck; Garage Door Opener; Window Treatment
Inclusions: Dishwasher; Dryer; Fridge; Microwave; Range; Washer
Utilities: Air
Special Listing Conditions: NA
Showing Instructions: Contingent - Home Sale
Garage Features: Garage Door Opener
Heating: Gas Forced Air; Propane; Radiant; Wood Stove
Cooling: Ceiling Fan(s)
Community Features: Golf; Park; Playground; Racquetball; Restaurant; Street Lights; Tennis Court(s)
Supplements
2020 kitchen remodel, updated main bathroom with heated flooring, 3/4" oak flooring in living & dining area. LifeProof waterproof, scratch resistant stonelook flooring in kitchen, laundry, mudroom & 1/2 bath. All new 6 panel oak doors with matching trim, new Marvin windows throughout, and a Marvin French patio door opening the dining room to a private backyard with no visible neighbors. Basement has 2 bedrooms with egress, a 3/4 bath, family room and game room with ceramic tile flooring, and a large storage/exercise room and utility room.
Room Information
Room Name Level Remarks
LaundryMain
Mud RoomMain
BathroomMain1/2 w/shower
KitchenMain
Dining RoomMain
Living RoomMainw/Soapstone wood stove
BathroomMainFull
BedroomMain
BedroomMain
BedroomMain
Family RoomBasement
Bonus RoomBasementGAME ROOM
BathroomBasement3/4 bath
BedroomBasementw/egress
Utility RoomBasement
Storage RoomBasement
Exercise RoomBasement

Listing Office: KW Inspire Realty Keller Williams

Last Updated: August - 09 - 2026

Information deemed reliable but not guaranteed.


New Homes in Grand Forks ND

Floor Plan Profile: Pierre

$435,000211 WESTWOOD CourtGrafton, ND 58237MLS# 26-11845 beds  |  3 baths  |  3024 sqft Print Schedule a Showing Ask a Question   1 / 56  View... Read More »

Community Profile: Grand Valley

$435,000211 WESTWOOD CourtGrafton, ND 58237MLS# 26-11845 beds  |  3 baths  |  3024 sqft Print Schedule a Showing Ask a Question   1 / 56  View... Read More »

Community Profile: Autumn Plains

$435,000211 WESTWOOD CourtGrafton, ND 58237MLS# 26-11845 beds  |  3 baths  |  3024 sqft Print Schedule a Showing Ask a Question   1 / 56  View... Read More »

Copyright ©2026 Crary Real Estate. All rights reserved | Privacy Policy | Real Estate Marketing by Meredith Communications