5004 RIVER CREST Road, Grand Forks, ND 58201 (MLS# 20-2008)


$519,900
5004 RIVER CREST Road
Grand Forks, ND 58201
MLS# 20-2008
Status: Closed
5 beds  |  3 baths  |  4276 sqft


1-1 copy
  1 / 43  
1-1 copy 1-2 1-3 1-4 1-5 1-6 1-7 1-8 1-9 1-10 1-11 1-12 1-13 1-14 1-15 1-16 1-17 1-18 1-19 1-20 1-21 1-22 1-23 1-24 1-25 1-26 1-27 1-28 1-29 1-30 1-31 1-32 1-33 1-35 1-36 1-37 1-38 1-39 1-40 1-41 1-42 1-44 1-45

Property Description
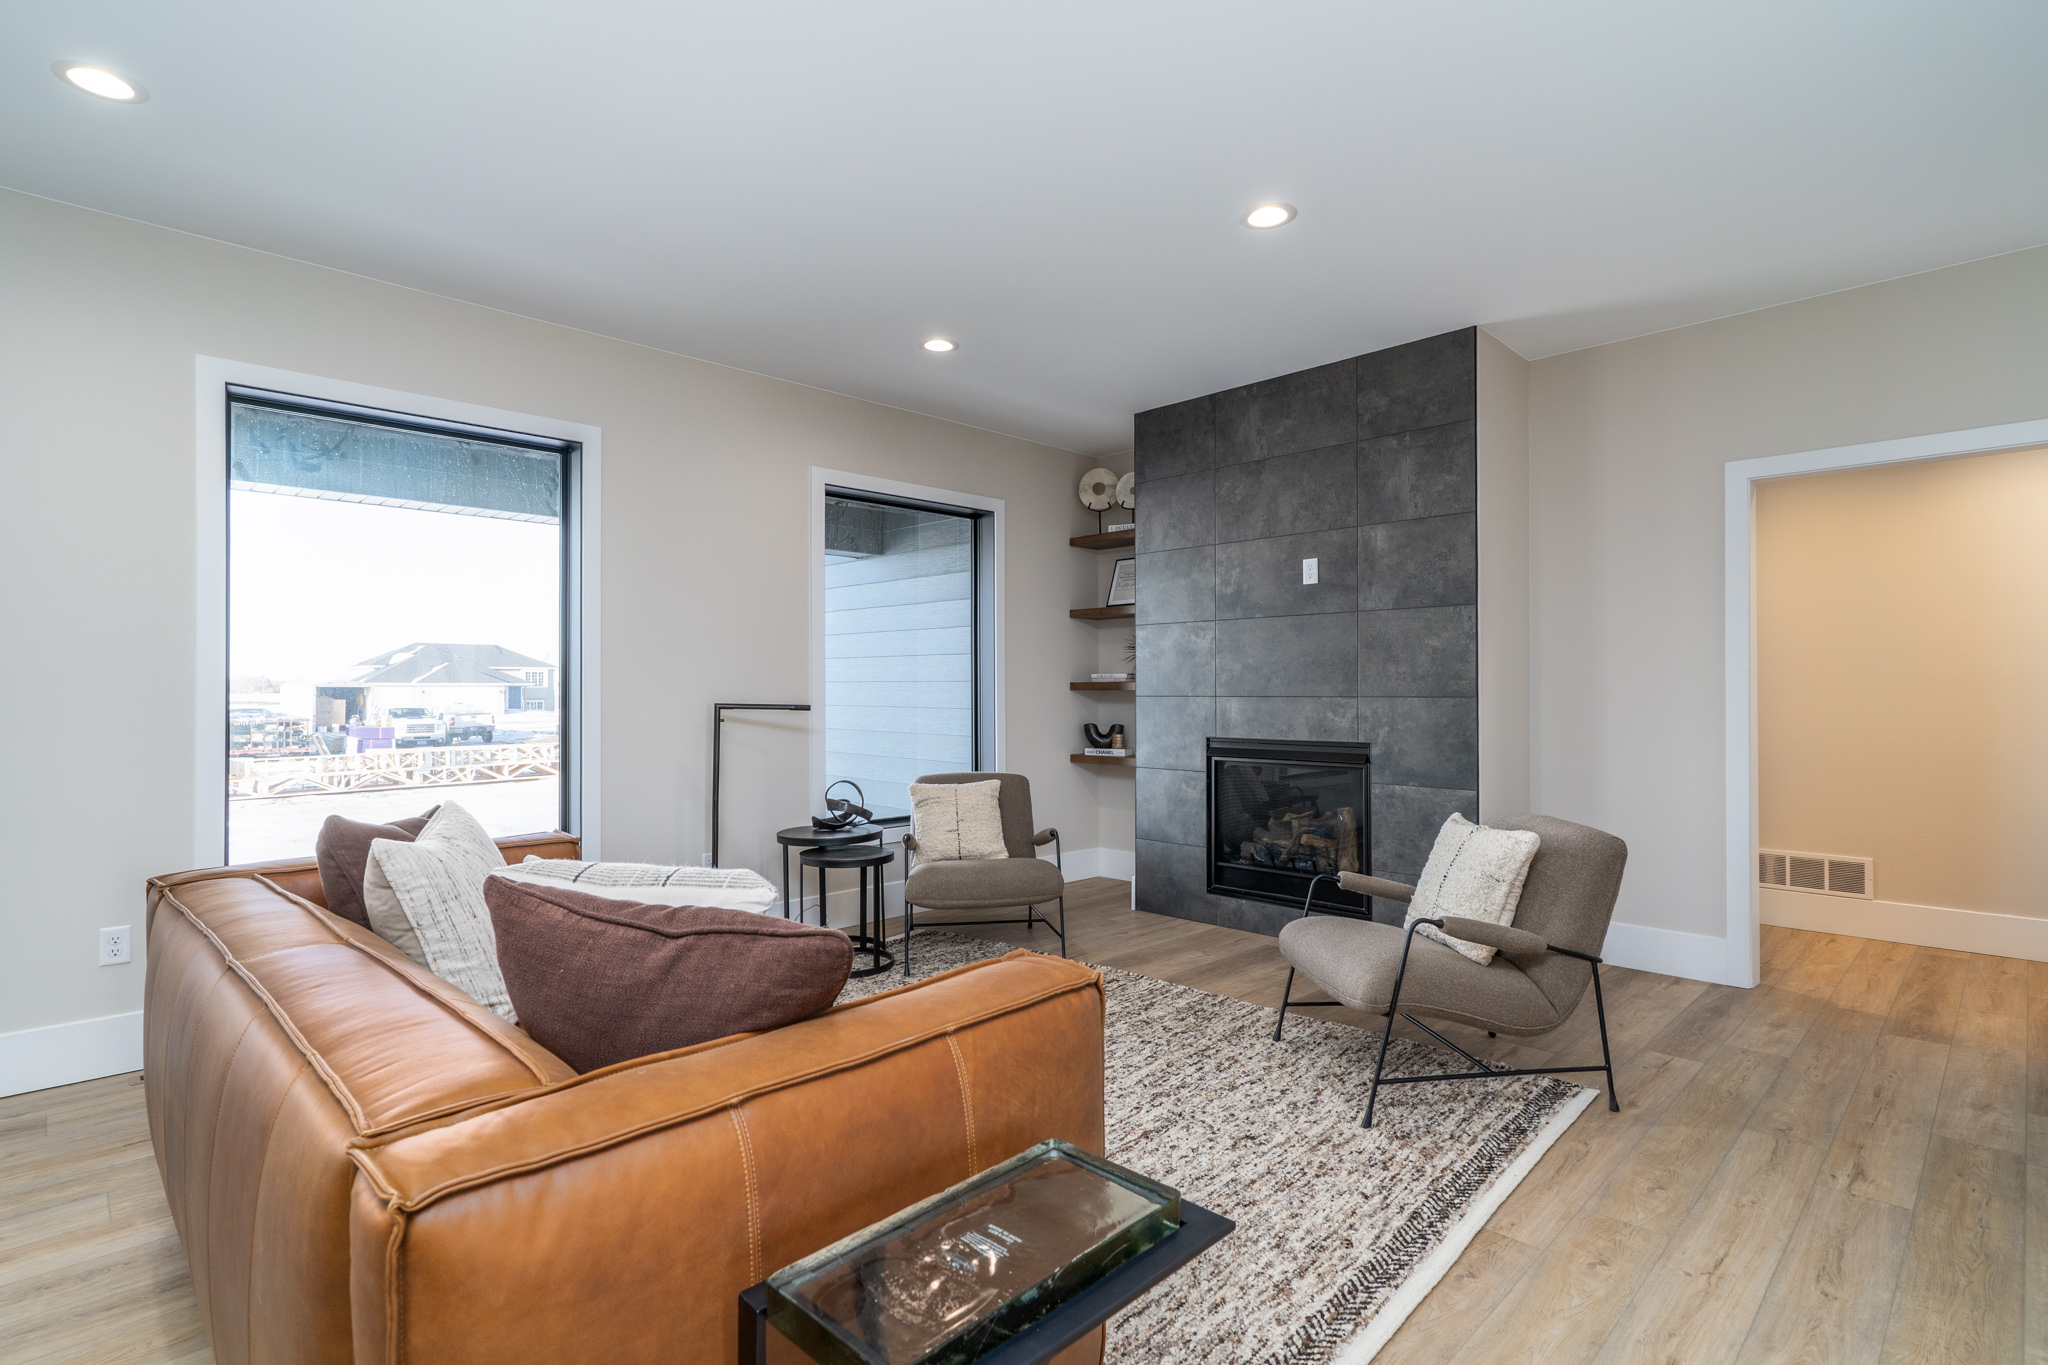
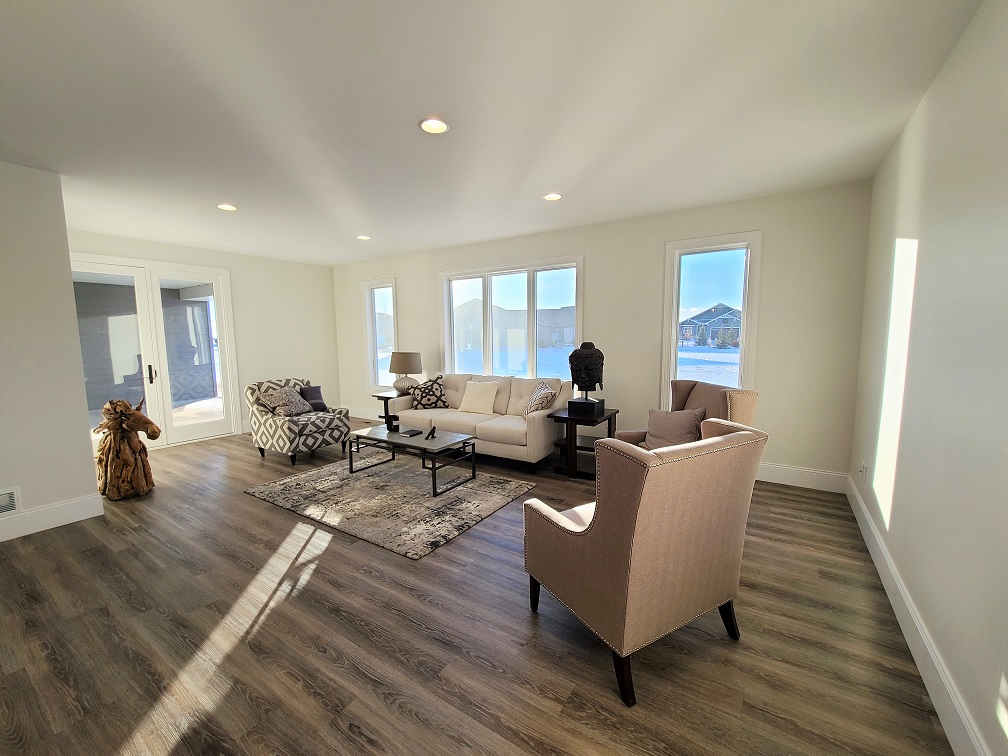
Large custom built ranch in Rivers Edge neighborhood. Open concept floor plan, remodeled Kitchen & bathrooms with heated floors. 2 sided fireplace. Heated garage fits 3 cars plus built in storage . Two huge bonus rooms in basement could be family room, theatre room, or work out room. New shingles. Paver patio. NO specials-A must see!

Details
Documents
General Property Information
Property Subtype: Single Family
Realtor.COM Type: Single Family
Year Built: 1998
Above Ground SQFT: 2138
Below Ground SQFT: 2138
Total SqFt.: 4276
SqFt Source: County
Total Bedrooms: 5
Total Bathrooms: 3
Garage Type: Attached
Garage Stalls: 3
Lot Size Dimensions: 90 x 150
Lot SqFt: 13500
Confidential Information
Begin Date: 2020-11-03
Under Contract Date: 2021-02-10
Sold Date: 2021-05-14
Arms Length: Yes
Miscellaneous
Foundation: Poured
House Color: Tan
M Condo Fee: 0.00
Basement: Full
Utilities
Gas: Natural
Sewer: Public Sewer
Water: Public
Amenities
Fireplace Type: Gas
Schools
Grade School: Kelly
Middle School: Schroeder
High School: Red River
Contract Information
Status: Closed
List Price: $519,900
Current Price: $519,900
Location Tax and Legal Information
Area: S Grand Forks
House Number: 5004
Street Name: RIVER CREST
Street Suffix: Road
State/Province: ND
Country: USA
Postal Code: 58201
County: Grand Forks
Property Features
Levels: One
Amenities: Garage Door Opener; Patio; Window Treatment
Inclusions: Dishwasher; Dryer; Fridge; Microwave; Range; Washer
Utilities: Air
Heating: Gas Forced Air
Room Information
Room Name Level Remarks
KitchenMainRemodeled, Granite
Dining RoomMainSpacious bay window
Living RoomMainPatio doors
Primary BedroomMainMaster has walk in closet
BedroomMain
BedroomMain
BathroomMain
BathroomMainTiled shower, heated floors
BedroomBasement
BedroomBasement
Rec RoomBasementTiled shower, heated floors
BathroomBasement
Utility RoomBasementLaundry hookups also on main floor
Bonus RoomBasement

Listing Office: Greenberg Realty

Last Updated: August - 27 - 2024

Information deemed reliable but not guaranteed.


How to Prepare Your Home for Fall Market Success

$519,9005004 RIVER CREST RoadGrand Forks, ND 58201MLS# 20-2008Status: Closed5 beds  |  3 baths  |  4276 sqft Print Schedule a Showing Ask a Question   1... Read More »

New Homes in Grand Forks ND

Floor Plan Profile: Pierre

$519,9005004 RIVER CREST RoadGrand Forks, ND 58201MLS# 20-2008Status: Closed5 beds  |  3 baths  |  4276 sqft Print Schedule a Showing Ask a Question   1... Read More »

Community Profile: Grand Valley

$519,9005004 RIVER CREST RoadGrand Forks, ND 58201MLS# 20-2008Status: Closed5 beds  |  3 baths  |  4276 sqft Print Schedule a Showing Ask a Question   1... Read More »

Copyright ©2026 Crary Real Estate. All rights reserved | Privacy Policy | Real Estate Marketing by Meredith Communications