15641 CENTER Street, Hillsboro, ND 58045 (MLS# 26-1649)


$200,000
15641 CENTER Street
Hillsboro, ND 58045
MLS# 26-1649
4 beds  |  2 baths  |  2213 sqft


Side
  1 / 36  
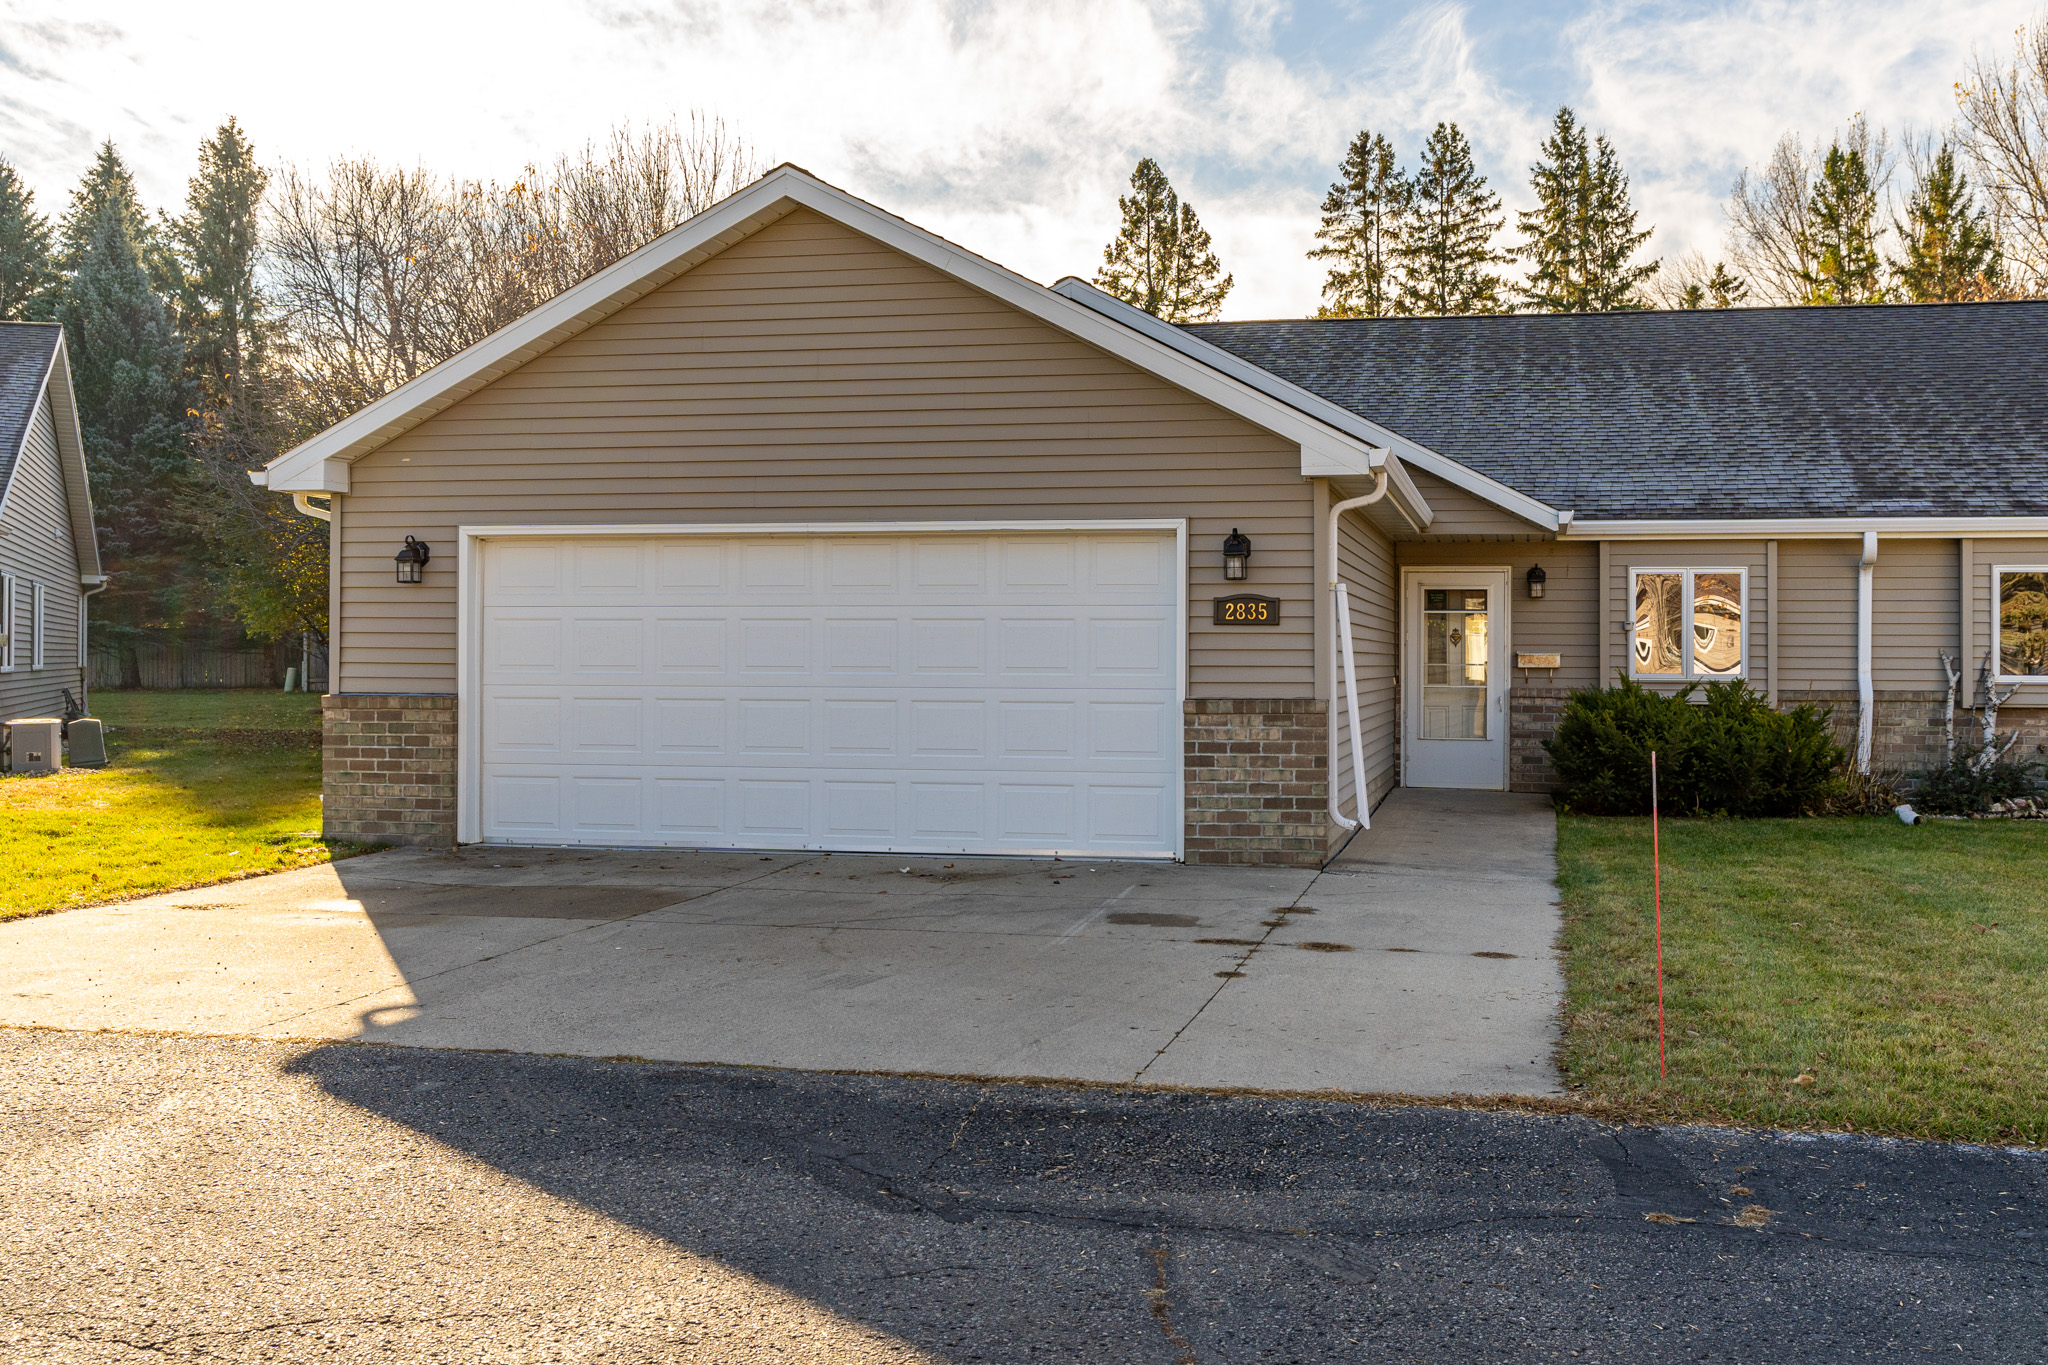
Side Yard Property Front Front/Side Outbuilding Front Entry Front Entry Dining Rm Kitchen Kitchen Kitchen Kitchen Living Rm Living Rm 1st Floor Bedroom 1st Floor Bedroom SWP-7301222 1st Floor Bath 2nd Floor Bedroom #2 Bedroom #2 Bedroom #3 Bedroom #3 Bedroom #4 Bedroom #4 3/4 Bath 2nd Floor Landing Shed Bk Yard Back yard Yard Yard Property Property Property Property

Property Description
Original hardwood floors, wide-open skies, and more than five acres to call your own. This classic country home in rural Hillsboro, ND, has the character that makes an older home feel like home.

Details
Maps
General Property Information
Property Subtype: Single Family
Realtor.COM Type: Single Family
Year Built: 1925
Above Ground SQFT: 1604
Below Ground SQFT: 609
Total SqFt.: 2213
SqFt Source: County
Total Bedrooms: 4
Primary Bedroom Main Flr: Yes
Total Bathrooms: 2
Total 3/4 Baths: 2
Laundry Location: Main Floor
Garage Type: Attached
Garage Stalls: 1
Lot Size Dimensions: irr
Lot SqFt: 255261
Acres: 5.86
Waterfront: No
Miscellaneous
Foundation: Poured
House Color: White
Acres: 5.86
Basement: Full
Utilities
Gas: Propane
Sewer: Septic Tank
Water: Rural
Amenities
Fireplace #: 1
Fireplace Type: Wood Burning
Exterior Type: Wood
Financials
Assumable Mortgage: No
Schools
Grade School: Hillsboro
Middle School: Hillsboro
High School: Hillsboro
Showing Instructions
Showing Service: BrokerBay
Garage Features
# of Parking Spaces: 1
Contract Information
Status: Active
List Price: $200,000
Current Price: $200,000
Location Tax and Legal Information
Area: RR ND
House Number: 15641
Street Name: CENTER
Street Suffix: Street
State/Province: ND
Country: USA
Postal Code: 58045
County: Traill
Zoning: R-1 Single Family
Confidential Information
Begin Date: 2026-11-03
Property Features
Levels: Two
Structure Type: House
Amenities: Garage Door Opener; Window Treatment
Inclusions: Fridge; Range
Utilities: Propane Tank Rented
Special Listing Conditions: NA
Garage Features: Garage Door Opener
Heating: Gas Forced Air
Cooling: None
Supplements
The main floor features an open kitchen, a dining room, a family room, and a bedroom and bath. Upstairs, three more bedrooms and a second bath give you room for guests, hobbies, or a quiet spot to work. Original hardwood floors run throughout most of the home, bringing warmth and character to both levels. An attached garage makes North Dakota winters a little easier, and the outbuilding offers extra space for storage or projects. Plant the garden you've always wanted, work on a weekend project, or take your coffee outside and enjoy a quiet country morning. There's room here to make country life your own.
Room Information
Room NameLevelRemarks
KitchenMainspacious
Dining RoomMain
Living RoomMainwood stove
BedroomMain
BathroomMain3/4
BedroomSecond
BedroomSecond
BedroomSecond
BathroomSecond3/4, could be a full, needs shower head
Utility RoomBasementstorage space
GarageMainvery tall ceilings

Listing Office: Berkshire Hathaway Homeservices Family Rea

Last Updated: November - 05 - 2026

Information deemed reliable but not guaranteed.


How to Buy a Home if You Are a Freelancer

$200,00015641 CENTER StreetHillsboro, ND 58045MLS# 26-16494 beds  |  2 baths  |  2213 sqftVirtual Tours (1) Print Schedule a Showing Ask a Question   1 /... Read More »

How to Prepare Your Home for Fall Market Success

$200,00015641 CENTER StreetHillsboro, ND 58045MLS# 26-16494 beds  |  2 baths  |  2213 sqftVirtual Tours (1) Print Schedule a Showing Ask a Question   1 /... Read More »

New Homes in Grand Forks ND

Floor Plan Profile: Pierre

$200,00015641 CENTER StreetHillsboro, ND 58045MLS# 26-16494 beds  |  2 baths  |  2213 sqftVirtual Tours (1) Print Schedule a Showing Ask a Question   1 /... Read More »

Copyright ©2026 Crary Real Estate. All rights reserved | Privacy Policy | Real Estate Marketing by Meredith Communications