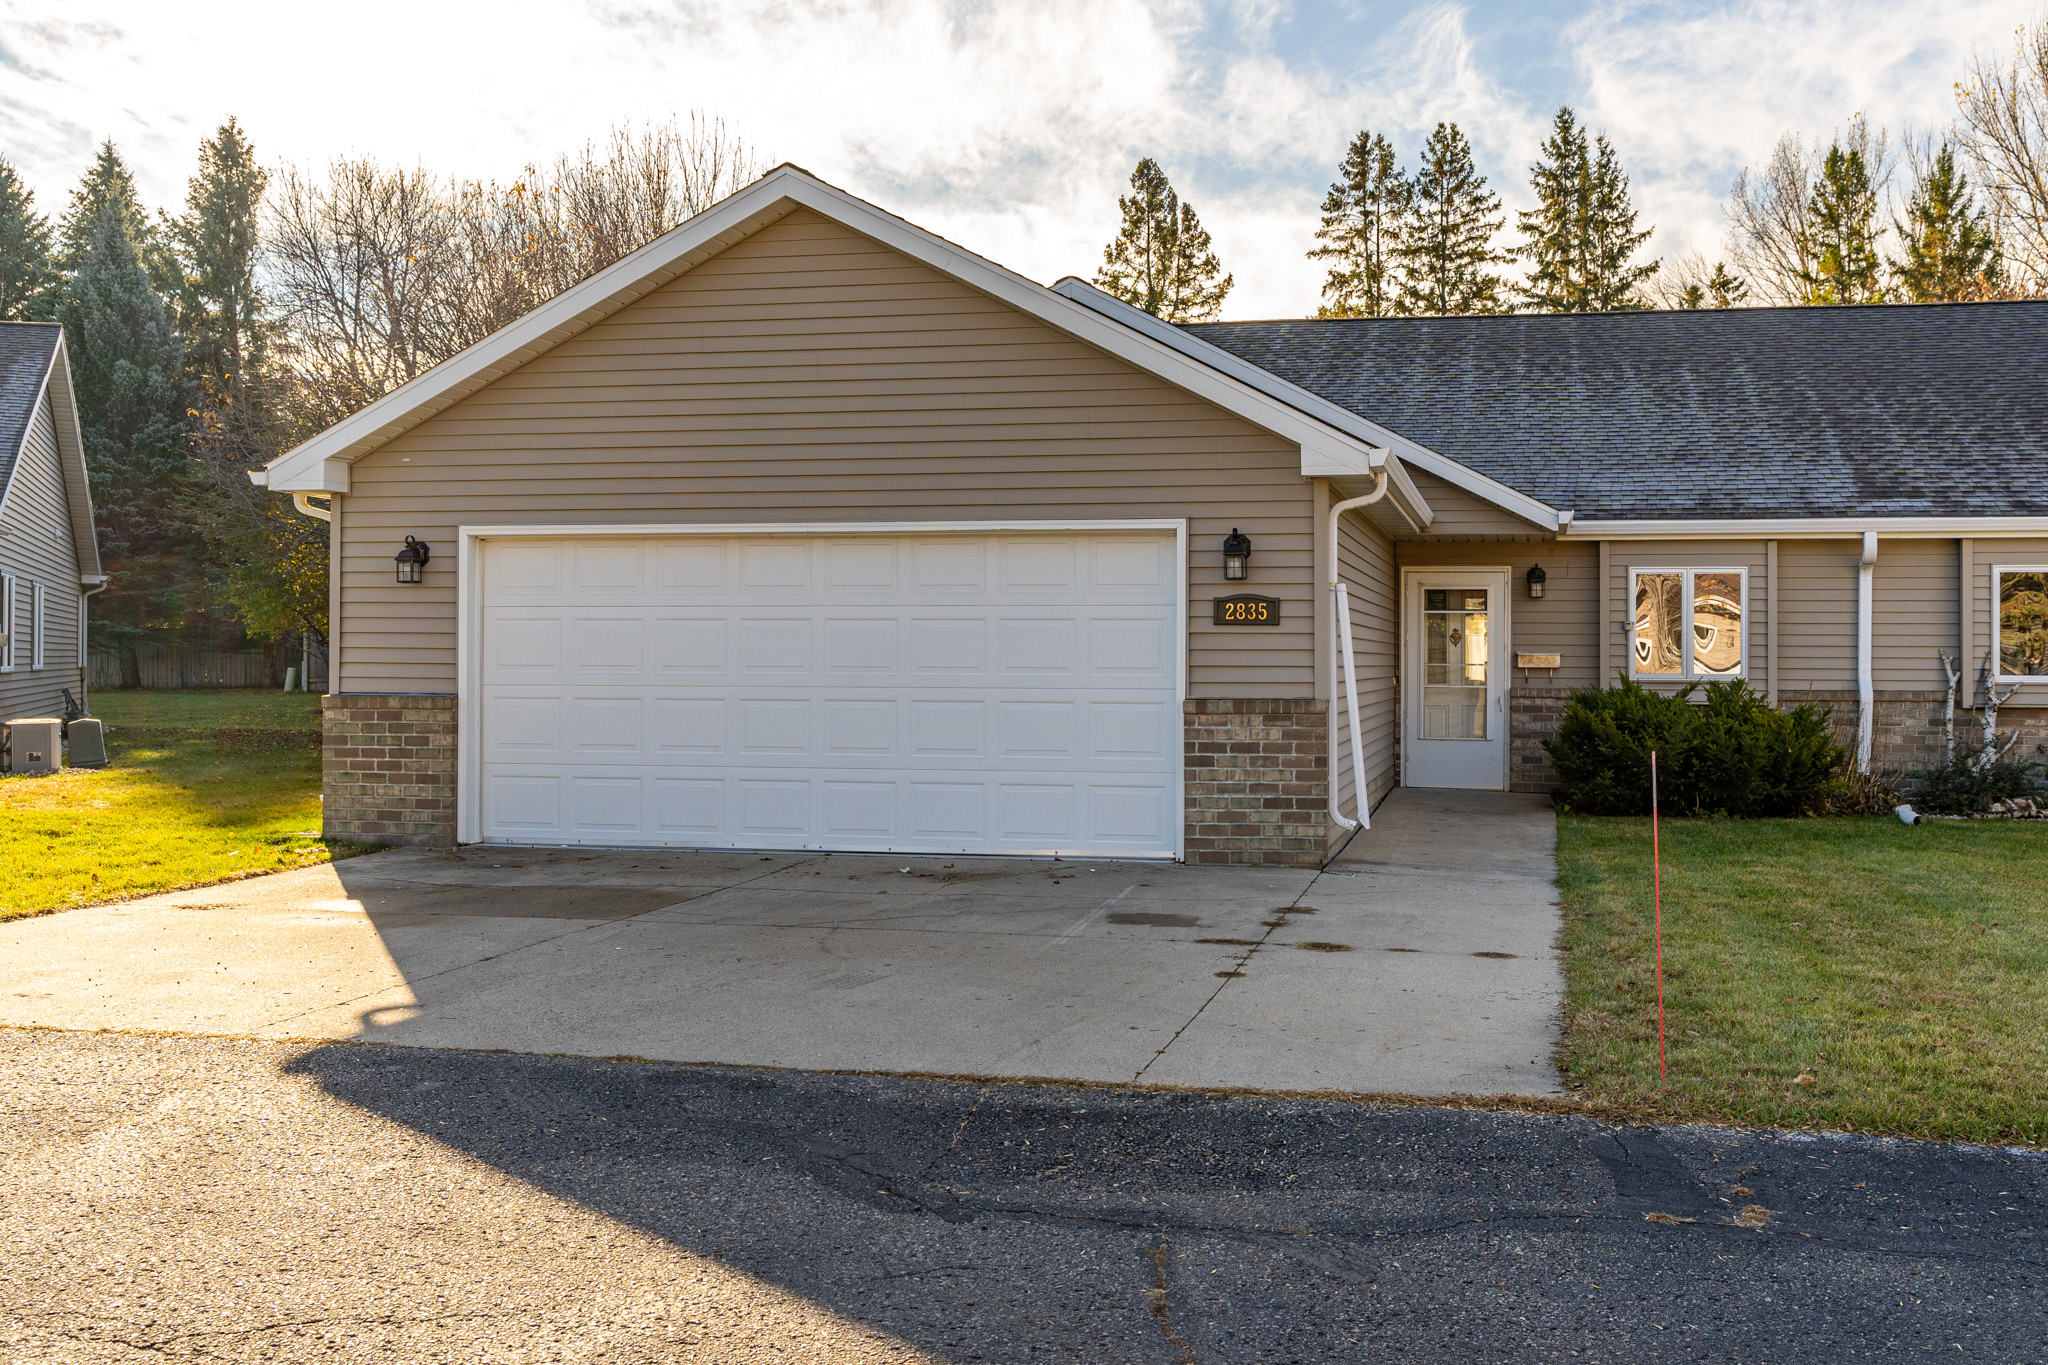
19543 440TH Avenue SW, East Grand Forks, MN 56721 (MLS# 26-1395)
$250,000
19543 440TH Avenue SW East Grand Forks, MN 56721 MLS# 26-1395 4 beds | 1 baths | 2520 sqft
1 / 34
Property Description Escape to the peace of country living just minutes from town! This 4-bedroom, 1-bath home features hardwood flooring throughout and sits on 2.9 acres, offering plenty of space to enjoy. The property also includes a barn and a double detached garage, making it ideal for hobby farming, storage, or your outdoor projects. Annual Specials of 170.00 for solid waste ongoing every year.
Details
Maps
General Property Information
Property Subtype: Single Family
Realtor.COM Type: Single Family
Year Built: 1918
Above Ground SQFT: 1680
Below Ground SQFT: 840
Total SqFt.: 2520
SqFt Source: County
Total Bedrooms: 4
Primary Bedroom Main Flr: No
Total Bathrooms: 1
Total Full Baths: 1
Laundry Location: Basement
Garage Type: Detached
Garage Stalls: 2
Lot Size Dimensions: irr
Lot SqFt: 128066
Acres: 2.94
Waterfront: No
Miscellaneous
Foundation: Poured
Home Warranty: No
House Color: White
Acres: 2.94
Basement: Full
Contingency Sale: N
Utilities
Gas: Propane
Sewer: Septic Tank
Water: Rural
Amenities
Exterior Type: Hardboard
Financials
Assumable Mortgage: No
Schools
Grade School: East Grand Forks
Middle School: East Grand Forks
High School: East Grand Forks
Showing Instructions
Showing Service: BrokerBay
Contract Information
Status: Active
List Price: $250,000
Current Price: $250,000
Location Tax and Legal Information
Area: East Grand Forks
House Number: 19543
Street Name: 440TH
Street Suffix: Avenue
Street Direction Sfx: SW
State/Province: MN
Country: USA
Postal Code: 56721
County: Polk
Confidential Information
Begin Date: 2026-09-10
Property Features
Levels: Two
Structure Type: House
Amenities: Garage Door Opener; Patio; Window Treatment
Inclusions: Dishwasher; Fridge; Range
Utilities: Propane Tank Rented
Special Listing Conditions: NA
Heating: Gas Forced Air
Cooling: None
Supplements
Home is in need to some TLC.
Room Information
Room Name
Level
Kitchen
Main
Dining Room
Main
Living Room
Main
Bathroom
Main
Bedroom
Second
Bedroom
Second
Bedroom
Second
Bedroom
Second
Listing Office: Berkshire Hathaway Homeservices Family Rea