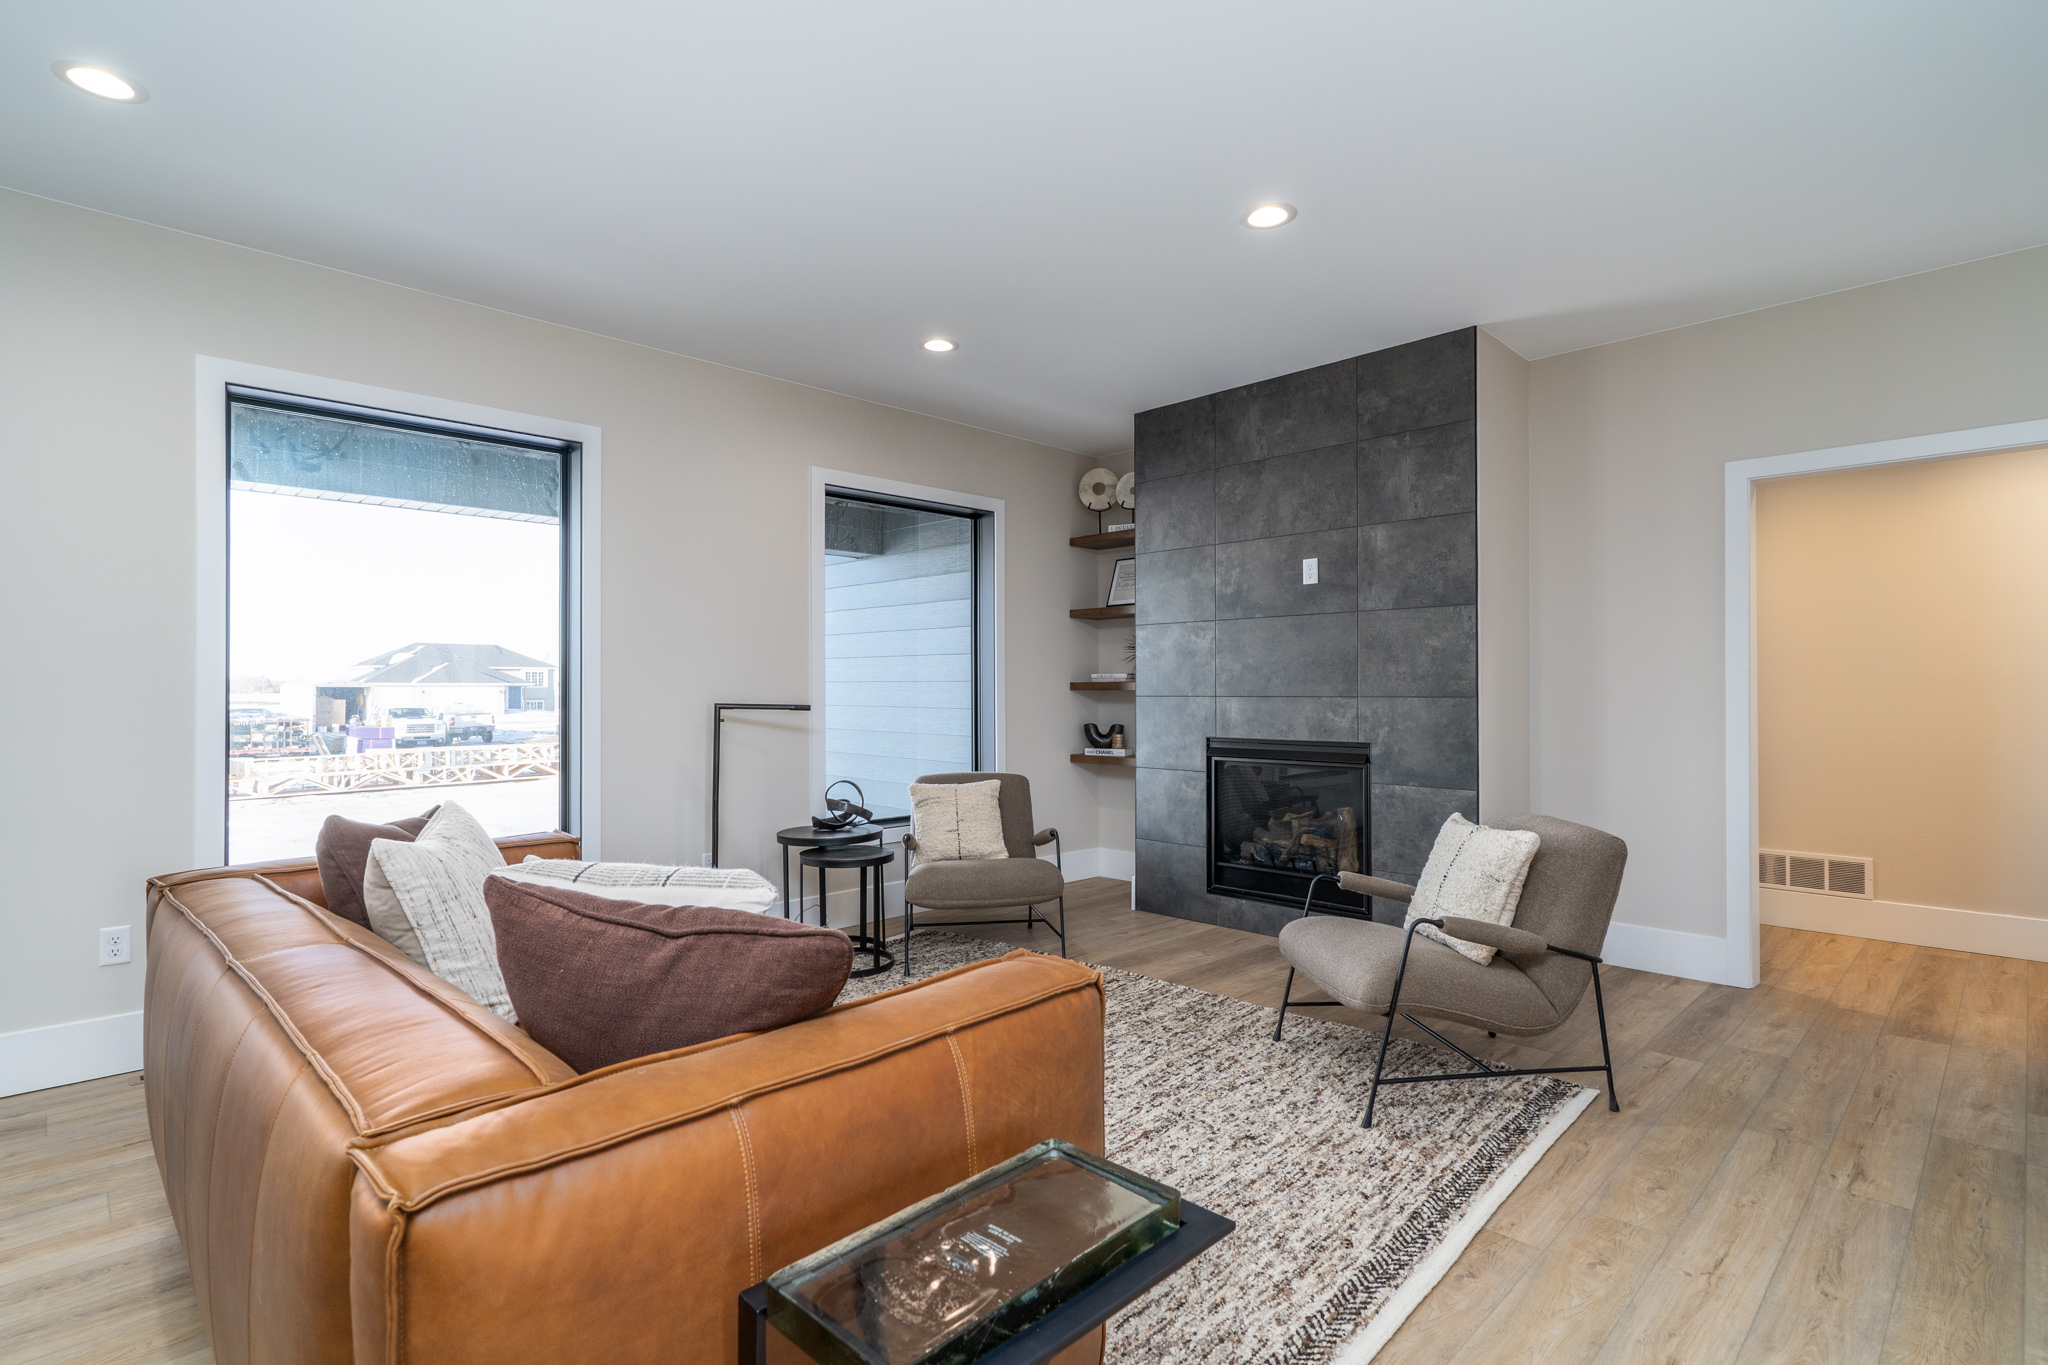
2011 WASHINGTON Avenue, Thief River Falls, MN 56701 (MLS# 26-1139)


$365,000
2011 WASHINGTON Avenue
Thief River Falls, MN 56701
MLS# 26-1139
4 beds  |  3 baths  |  2576 sqft


Front
  1 / 86  
Front 2 2B (2) 2C 2D 3a 3b 4a 4b 4c 5 (2) 6 7 8 9 11 12 19 (2) 20 21 23 (2) 23 (3) 23 (4) 23 (6) 24 24a 24b 24C (2) 25A 25B 25D (2) 25D 26 26B 27 28 29 30 31 32 33 34 35 36 37 38 39 (2) 39 (3) 39 (4) 39 (5) 39 (6) 39 (7) 39 (8) 39B 39c 40 (2) 40 (3) 41 (1) 41 (2) 41 (3) 42 (1) 42 (2) 42 (3) 42 (4) 99 100 101 102A 102B (2) 102B 103 (2) 103 103B 104A 104B 104C 104D 104E 104F 106A 106B 107 108 109 111 112

Property Description
Move in Ready 4 bed 3 bath with professional landscpaping. Master suite and large kitchen island. Deck, large patio and fire pit area ready for instant enjoyment. Fully finished basement with large walk in shower. Lots of extra closets, storage room & laundry room. Energy efficient Geothermal system. Close to an elementary school at the end of a cul-de-sac for low traffic and privacy.

Details
Maps
General Property Information
Realtor.COM Type: Single Family
Below Ground SQFT: 1288
Lot Size Dimensions: 92x175
Above Ground SQFT: 1288
Total Bedrooms: 4
Garage Type: Attached
Garage Stalls: 2
Garage Remarks: Insulated&Sheetrock
SqFt Source: County
Primary Bedroom Main Flr: Yes
Lot SqFt: 16100
Laundry Location: Basement
Waterfront: No
Senior Community YN: No
Association YN: No
Pool Private YN: No
Community Pool YN: No
Property Subtype: Single Family
Year Built: 2013
Total SqFt.: 2576
Total Bathrooms: 3
Total Full Baths: 3
Location, Tax and Legal Information
Tax Year: 2025
Pend+Proposed Spec: 0
Taxes: 3874.94
Flood Plain: Contact Lender
Parcel Number: 2511003750
Specials Amount: 157.04
Total Tax & Specials: 4032
Specials Unpaid: 0
Legal: ELEMENTARY FIRST ADDITION LOT-010 BLOCK-005
Miscellaneous
Foundation: Wood
House Color: Tan
M Condo Fee: 0
Basement: Full
Utilities
Air: 1
Sewer: Public Sewer
Water: Public
Air Exchanger: 1
Levels
Two: 1
Structure Type
House: 1
Amenities
Deck: 1
Garage Door Opener: 1
Patio: 1
Heating
Geothermal: 1
Inclusions
Dishwasher: 1
Dryer: 1
Fridge: 1
Microwave: 1
Range: 1
Washer: 1
Cooling
Air Type: Central Air
Schools
Grade School: Thief River
Middle School: Thief River
High School: Thief River
Special Listing Conditions
NA: 1
Showing Instructions
Showing Service: BrokerBay
Garage Features
# of Parking Spaces: 2
Finished: 1
Garage Door Opener: 1
Contract Information
Status: Active
List Price: $365,000
Current Price: $365,000
Location Tax and Legal Information
Area: Small Town MN
House Number: 2011
Street Name: WASHINGTON
Street Suffix: Avenue
State/Province: MN
Country: USA
Postal Code: 56701
County: Pennington
Confidential Information
Begin Date: 2026-07-24
Property Features
Levels: Two
Structure Type: House
Amenities: Deck; Garage Door Opener; Patio
Inclusions: Dishwasher; Dryer; Fridge; Microwave; Range; Washer
Utilities: Air; Air Exchanger
Special Listing Conditions: NA
Garage Features: Finished; Garage Door Opener
Heating: Geothermal
Room Information
Room Name Level Remarks
Living RoomMain
KitchenMain
Dining RoomMain
BathroomMain
BedroomMainWalk In Closet
BedroomMain
BathroomMain
DenMain
Family RoomLower
BedroomLower
BedroomLower
BathroomLowerWalk in Shower
Storage RoomLowerBuilt in Shelves
LaundryLower
Utility RoomLowerGeothermal & Air Exchanger

Listing Office: eXp Realty

Last Updated: July - 25 - 2026

Information deemed reliable but not guaranteed.


Community Profile: Grand Valley

$365,0002011 WASHINGTON AvenueThief River Falls, MN 56701MLS# 26-11394 beds  |  3 baths  |  2576 sqft Print Schedule a Showing Ask a Question   1 /... Read More »

Community Profile: Autumn Plains

$365,0002011 WASHINGTON AvenueThief River Falls, MN 56701MLS# 26-11394 beds  |  3 baths  |  2576 sqft Print Schedule a Showing Ask a Question   1 /... Read More »

How to Choose the Perfect Floor Plan for Your Family

$365,0002011 WASHINGTON AvenueThief River Falls, MN 56701MLS# 26-11394 beds  |  3 baths  |  2576 sqft Print Schedule a Showing Ask a Question   1 /... Read More »

Copyright ©2026 Crary Real Estate. All rights reserved | Privacy Policy | Real Estate Marketing by Meredith Communications