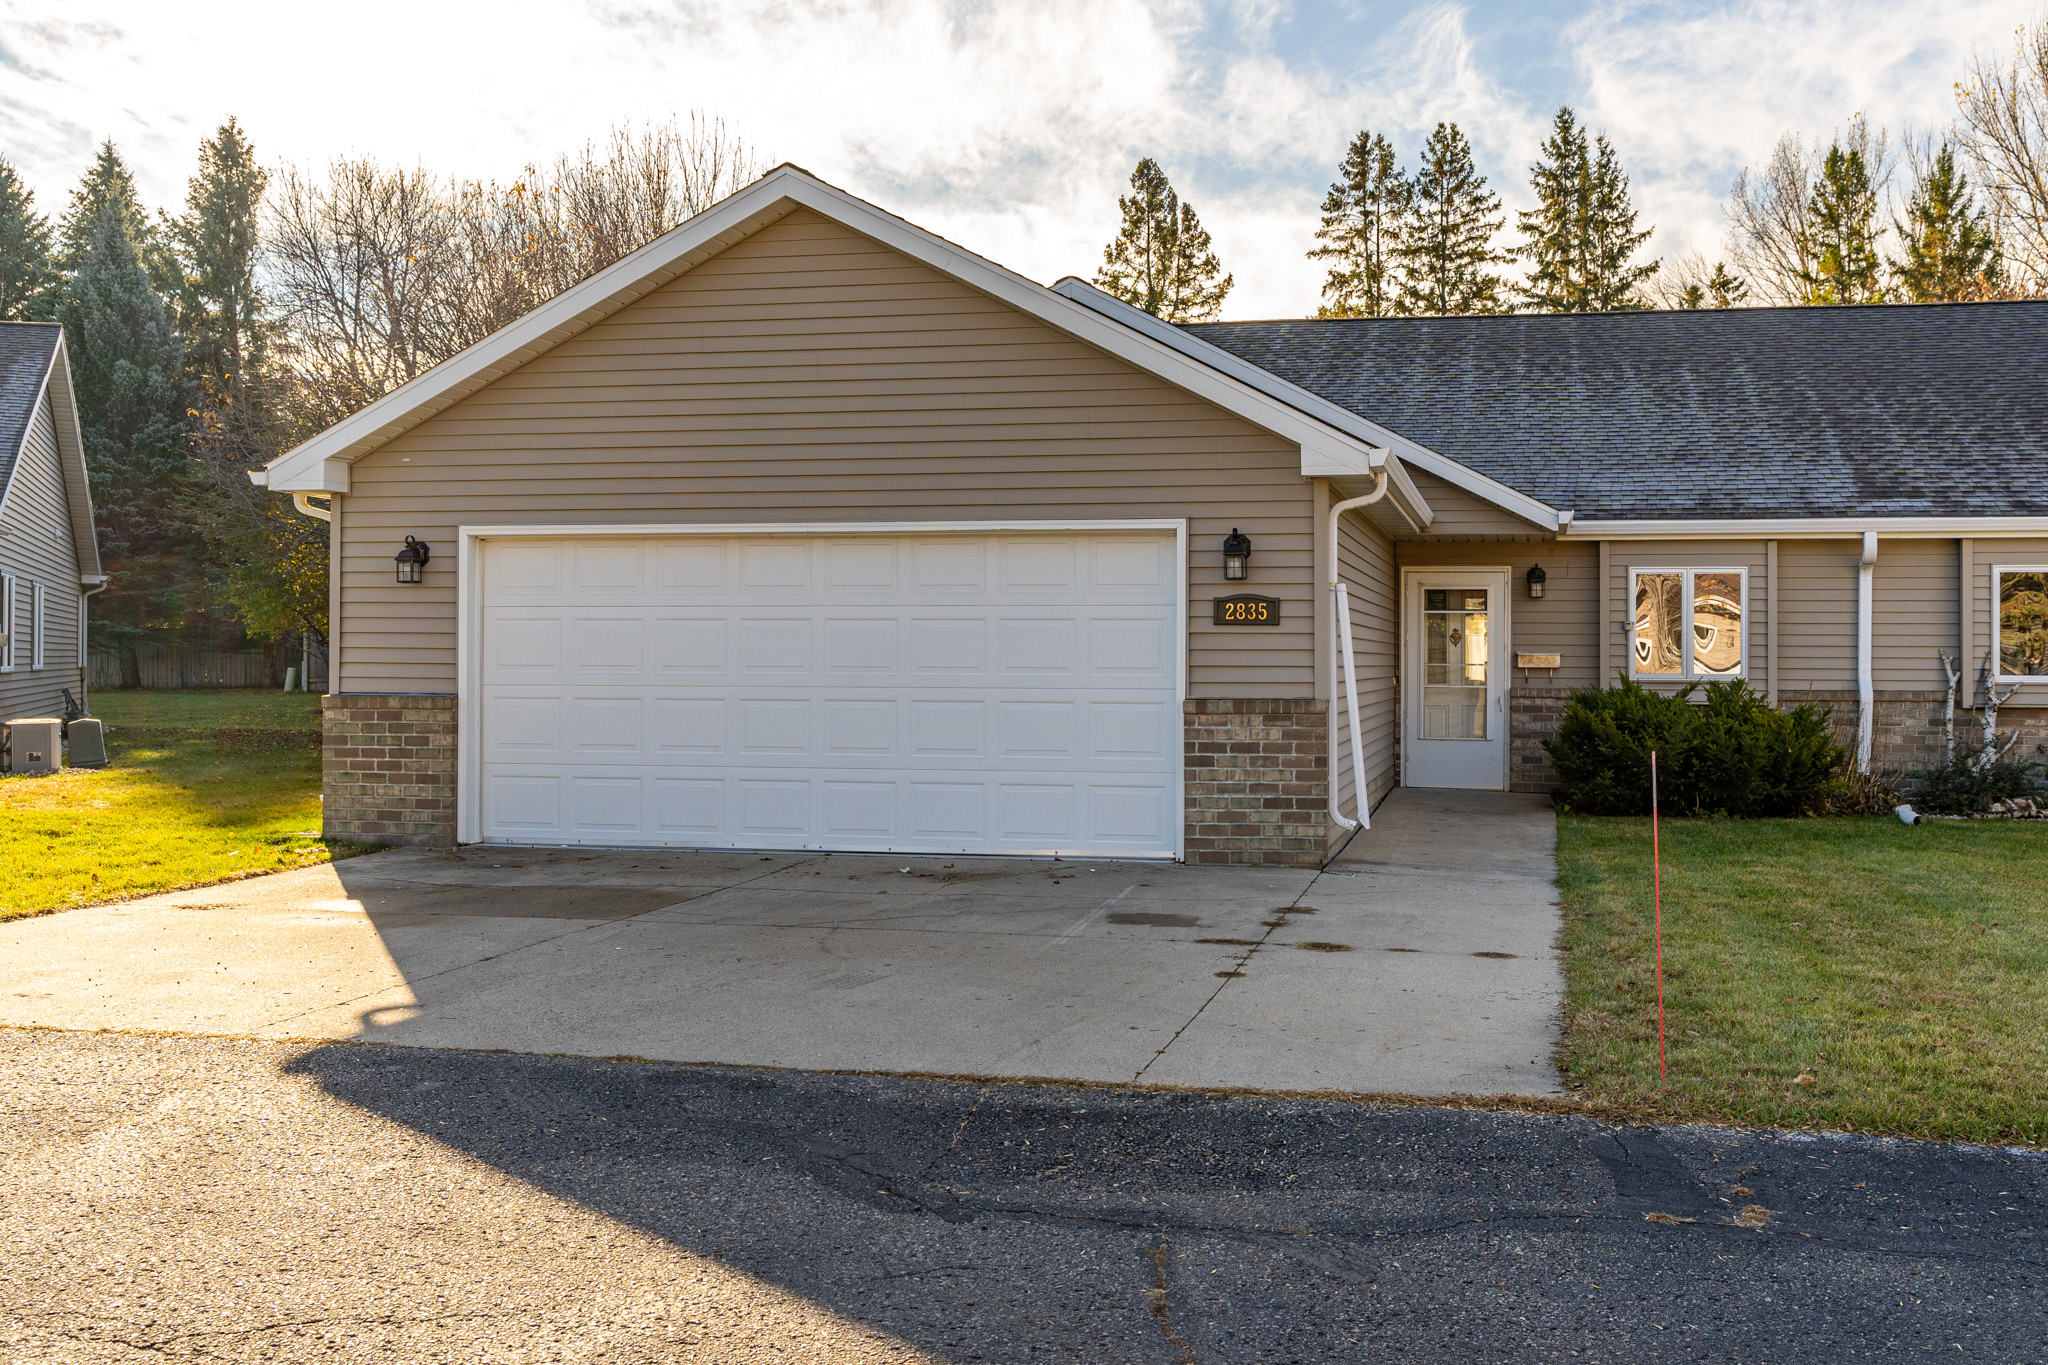
207 DWIGHT Avenue, Finley, ND 58230 (MLS# 26-1133)


$265,000
207 DWIGHT Avenue
Finley, ND 58230
MLS# 26-1133
4 beds  |  2.5 baths  |  3320 sqft


IMG_2516
  1 / 53  
IMG_2516 IMG_2517 IMG_2519 IMG_2520 IMG_2521 IMG_2524 IMG_2526 IMG_2527 IMG_2528 IMG_2530 IMG_2532 IMG_2534 IMG_2535 IMG_2536 IMG_2538 IMG_2539 IMG_2540 IMG_2541 IMG_2542 IMG_2543 IMG_2547 IMG_2549 IMG_2551 IMG_2553 IMG_2554 IMG_2556 IMG_2557 IMG_2560 IMG_2561 IMG_2562 IMG_2563 IMG_2564 IMG_2567 IMG_2568 IMG_2569 IMG_2571 IMG_2575 IMG_2576 IMG_2577 IMG_2578 IMG_2579 IMG_2580 IMG_2581 IMG_2583 IMG_2584 IMG_2585 IMG_2586 IMG_2587 IMG_2591 IMG_2592 IMG_2594 IMG_2595 IMG_2596

Property Description
Meticulously maintained 4-bedroom, 2.5-bath ranch in Finley, ND! This move-in-ready home features numerous recent updates, including steel shingles, updated windows, new flooring, fresh paint, a beautifully finished basement with bar, and a recently added sunroom. Enjoy the spacious deck and the comfort of a heated, insulated 2-stall garage. Pride of ownership shines throughout - don't miss this

Details
Maps
General Property Information
Realtor.COM Type: Single Family
Below Ground SQFT: 1530
Lot Size Dimensions: 124x130
Above Ground SQFT: 1790
Total Bedrooms: 4
Garage Type: Attached
Garage Stalls: 2
Garage Remarks: Heated & Insulated
SqFt Source: County
Primary Bedroom Main Flr: Yes
Lot SqFt: 16120
Laundry Location: Main Floor
Waterfront: No
Property Subtype: Single Family
Year Built: 1976
Total SqFt.: 3320
Total Bathrooms: 2.5
Location, Tax and Legal Information
Tax Year: 2025
Pend+Proposed Spec: 0
Taxes: 1746.53
Flood Plain: Contact Lender
Parcel Number: 24001205697100
Specials Amount: 0
Total Tax & Specials: 1746.53
Specials Unpaid: 0
Legal: LOT 3, BLK 3 N 35.4' OF LOT 3, LOT 4, & S 38.7' OF LOT 5 BLOCK 3 OXTON ADD
Miscellaneous
Foundation: Poured
M Condo Fee: NA
Utilities
Air: 1
Gas: Propane
Propane Tank Rented: 1
Sewer: Public Sewer
Water: Public
Levels
One: 1
Structure Type
House: 1
Amenities
Deck: 1
Fireplace #: 1
Fireplace Type: Wood Burning
Patio: 1
Exterior Type: Hardboard
Fence: 1
Heating
Gas Forced Air: 1
Inclusions
Dishwasher: 1
Dryer: 1
Fridge: 1
Microwave: 1
Range: 1
Washer: 1
Cooling
Air Type: Central Air
Schools
Grade School: Finley-Sharon
Middle School: Finley-Sharon
High School: Finley-Sharon
Special Listing Conditions
NA: 1
Showing Instructions
Showing Service: BrokerBay
Fence Features
Fenced: 1
Other: 1
Garage Features
# of Parking Spaces: 2
Finished: 1
Heated Garage: 1
Contract Information
Status: Active
List Price: $265,000
Current Price: $265,000
Location Tax and Legal Information
Area: Small Town ND
House Number: 207
Street Name: DWIGHT
Street Suffix: Avenue
State/Province: ND
Country: USA
Postal Code: 58230
County: Steele
Confidential Information
Begin Date: 2026-07-24
Property Features
Levels: One
Structure Type: House
Amenities: Deck; Patio; Fence
Inclusions: Dishwasher; Dryer; Fridge; Microwave; Range; Washer
Utilities: Air; Propane Tank Rented
Special Listing Conditions: NA
Fence Features: Fenced; Other
Garage Features: Finished; Heated Garage
Heating: Gas Forced Air
Supplements
exceptional home!
Room Information
Room Name Level Remarks
Living RoomMain
Dining RoomMain
KitchenMain
BedroomMain3 bedrooms
BathroomMain
LaundryMainWith 1/2 bath
Family RoomBasement
BedroomBasement
BathroomBasement
Utility RoomBasement

Listing Office: Berkshire Hathaway Homeservices Family Rea

Last Updated: July - 24 - 2026

Information deemed reliable but not guaranteed.


Community Profile: Grand Valley

$265,000207 DWIGHT AvenueFinley, ND 58230MLS# 26-11334 beds  |  2.5 baths  |  3320 sqft Print Schedule a Showing Ask a Question   1 / 53  View... Read More »

Community Profile: Autumn Plains

$265,000207 DWIGHT AvenueFinley, ND 58230MLS# 26-11334 beds  |  2.5 baths  |  3320 sqft Print Schedule a Showing Ask a Question   1 / 53  View... Read More »

How to Choose the Perfect Floor Plan for Your Family

$265,000207 DWIGHT AvenueFinley, ND 58230MLS# 26-11334 beds  |  2.5 baths  |  3320 sqft Print Schedule a Showing Ask a Question   1 / 53  View... Read More »

Copyright ©2026 Crary Real Estate. All rights reserved | Privacy Policy | Real Estate Marketing by Meredith Communications