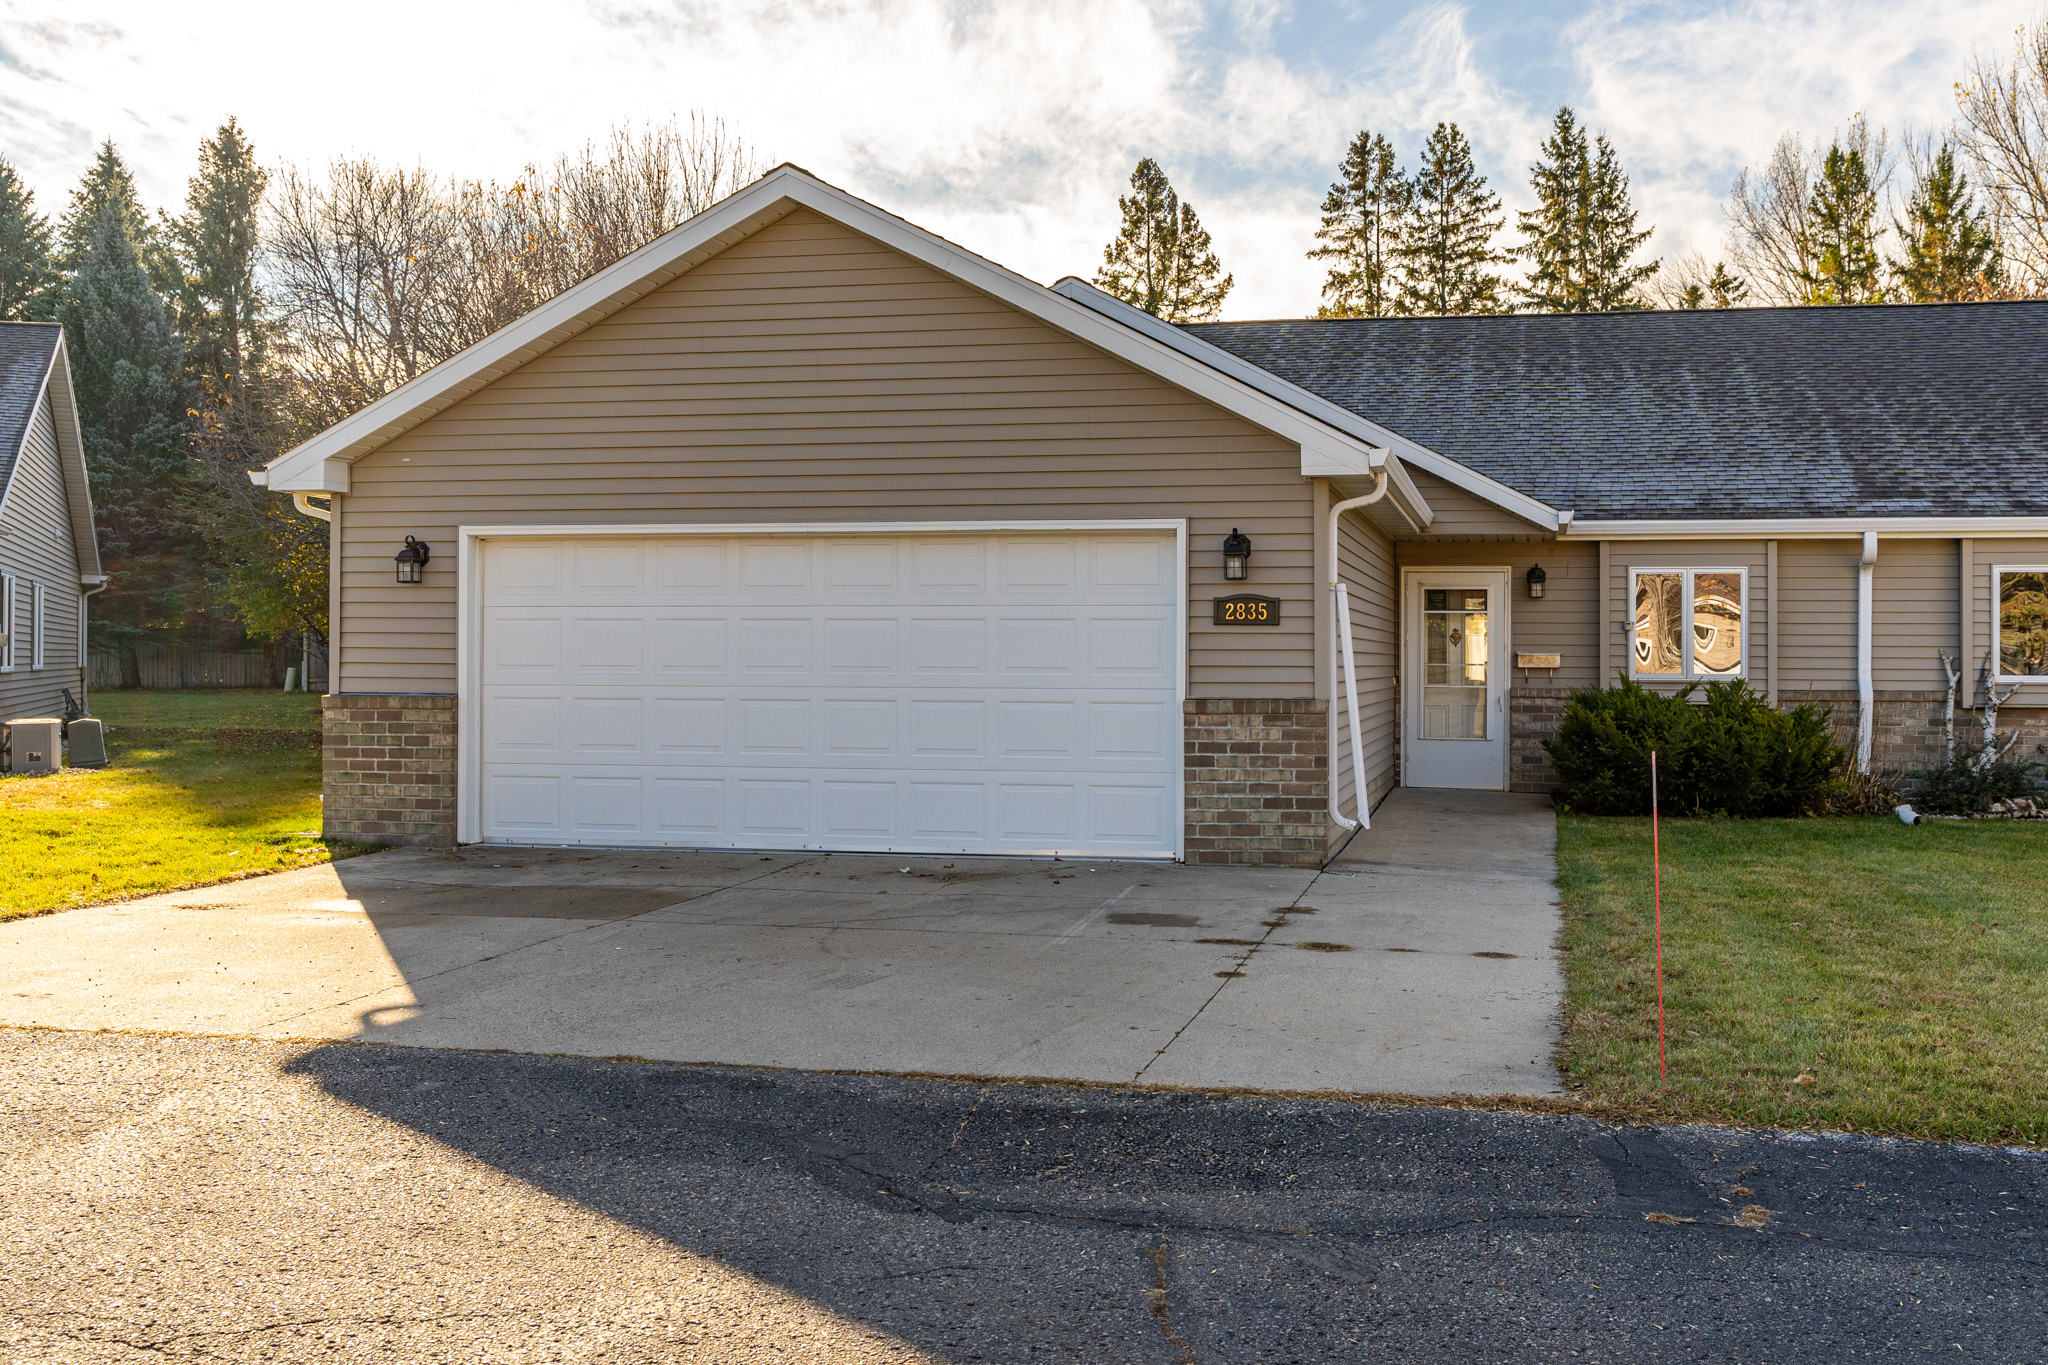
4847 22ND AVE NE, Niagara, ND 58266 (MLS# 25-1404)


$459,900
4847 22ND AVE NE
Niagara, ND 58266
MLS# 25-1404
Status: Pending
3 beds  |  3 baths  |  1848 sqft


1-03
  1 / 90  
1-03 SWP--3 SWP--10 1-04 SWP--5 SWP-7306532 SWP-7306535 SWP-7306538 SWP-7306496 SWP-7306499 SWP-7306493 SWP-7306502 SWP-7306490 SWP-7306483 SWP-7306488 SWP-7306485 SWP-7306504 SWP-7306506 SWP-7306508 1-14 SWP-7306510 SWP-7306512 SWP-7306515 SWP-7306517 SWP-7306520 SWP-7306523 SWP-7306526 SWP-7306529 SWP-7306541 1-35 1-39 1-40 1-42 1-43 SWP-7306542 SWP-7306543 SWP-7306544 1-05 2-01 1-44 1-45 SWP--8 SWP--15 SWP--14 SWP--7 SWP--12 SWP- 1-02 SWP-7306550 SWP-7306551 SWP-7306552 1-85 1-78 SWP-7306549 1-79 SWP-7306548 1-80 1-81 1-82 1-73 1-74 1-75 SWP-7306547 SWP--9 1-46 SWP--11 SWP-7306545 1-47 1-48 1-49 1-50 1-51 1-52 1-53 1-54 1-55 1-56 1-57 1-58 2-02 1-68 1-69 1-70 SWP-7306546 SWP--13 SWP--6 1-90 SWP--2 SWP--4 484722ndAveNE_Floor1

Property Description
Absolutely beautiful farmstead property! Just on the south edge of Niagara. 11+ acres. Many outbuildings all in great condition! Corrals, pasture...park like setting. Newer one level home w/3 bedrooms, 3 baths, family room & living room, attached garage, deck, patio, landscaped. Newer appliances, excellent, move-in condition. Horses or other animals, operate a business.

Details
Maps
Documents
General Property Information
Directions: Just south of the town of Niagara, ND.
Property Subtype: Single Family
Realtor.COM Type: Single Family
Year Built: 2004
Above Ground SQFT: 1848
Total SqFt.: 1848
SqFt Source: County
Total Bedrooms: 3
Primary Bedroom Main Flr: Yes
Total Bathrooms: 3
Total Full Baths: 2
Total Half Baths: 1
Laundry Location: Main Floor
Garage Type: Attached
Garage Stalls: 5
Garage Remarks: Many outbuildings
Lot Size Dimensions: 11+ acres
Lot SqFt: 11
Acres: 11
Waterfront: No
Miscellaneous
Foundation: Other
House Color: White
Acres: 11
Basement: None
Builder: Homark
Utilities
Gas: Propane
Sewer: Septic Tank
Water: Rural
Amenities
Fireplace #: 1
Fireplace Type: Electric
Exterior Type: Vinyl
Cooling
Air Type: Central Air
Schools
Grade School: Dakota Prairie
Middle School: Dakota Prairie
High School: Dakota Prairie
Showing Instructions
Showing Service: BrokerBay
Contract Information
Status: Pending
List Price: $459,900
Current Price: $459,900
Location Tax and Legal Information
Area: RR ND
House Number: 4847
Street Name: 22ND AVE NE
State/Province: ND
Country: USA
Postal Code: 58266
County: Grand Forks
Confidential Information
Begin Date: 2025-09-09
Under Contract Date: 2026-07-31
Property Features
Levels: One
Amenities: Deck; Garage Door Opener; Patio; Window Treatment
Inclusions: Dishwasher; Dryer; Fridge; Range; Washer
Utilities: Air; Propane Tank Rented; Air Exchanger
Special Listing Conditions: NA
Fence Features: Fenced; Wood
Garage Features: Finished; Garage Door Opener
Heating: Gas Forced Air
Supplements
Two school bus routes. Close to fishing, golfing, & hunting.
Room Information
Room Name Level Remarks
Family RoomMainVaulted ceiling, FP, skylights, patio door
KitchenMainpantry, pennisula, vaulted ceiling
Dining RoomMainlarge windows
Living RoomMainvaulted, wood floors & walls
LaundryMain
BathroomMain1/2 bath
BedroomMainvaulted ceiling
BathroomMainFull
BedroomMainwalk-in closet, LVP
Primary BedroomMainwalk-in, suite
Primary BathroomMainFull, Bubble tub

Listing Office: Crary Real Estate

Last Updated: August - 25 - 2026

Information deemed reliable but not guaranteed.


How to Prepare Your Home for Fall Market Success

$459,9004847 22ND AVE NENiagara, ND 58266MLS# 25-1404Status: Pending3 beds  |  3 baths  |  1848 sqft Print Schedule a Showing Ask a Question   1 /... Read More »

New Homes in Grand Forks ND

Floor Plan Profile: Pierre

$459,9004847 22ND AVE NENiagara, ND 58266MLS# 25-1404Status: Pending3 beds  |  3 baths  |  1848 sqft Print Schedule a Showing Ask a Question   1 /... Read More »

Community Profile: Grand Valley

$459,9004847 22ND AVE NENiagara, ND 58266MLS# 25-1404Status: Pending3 beds  |  3 baths  |  1848 sqft Print Schedule a Showing Ask a Question   1 /... Read More »

Copyright ©2026 Crary Real Estate. All rights reserved | Privacy Policy | Real Estate Marketing by Meredith Communications