511 4TH Avenue NE, Crookston, MN 56716 (MLS# 26-1176)


$239,900
511 4TH Avenue NE
Crookston, MN 56716
MLS# 26-1176
4 beds  |  2 baths  |  2184 sqft


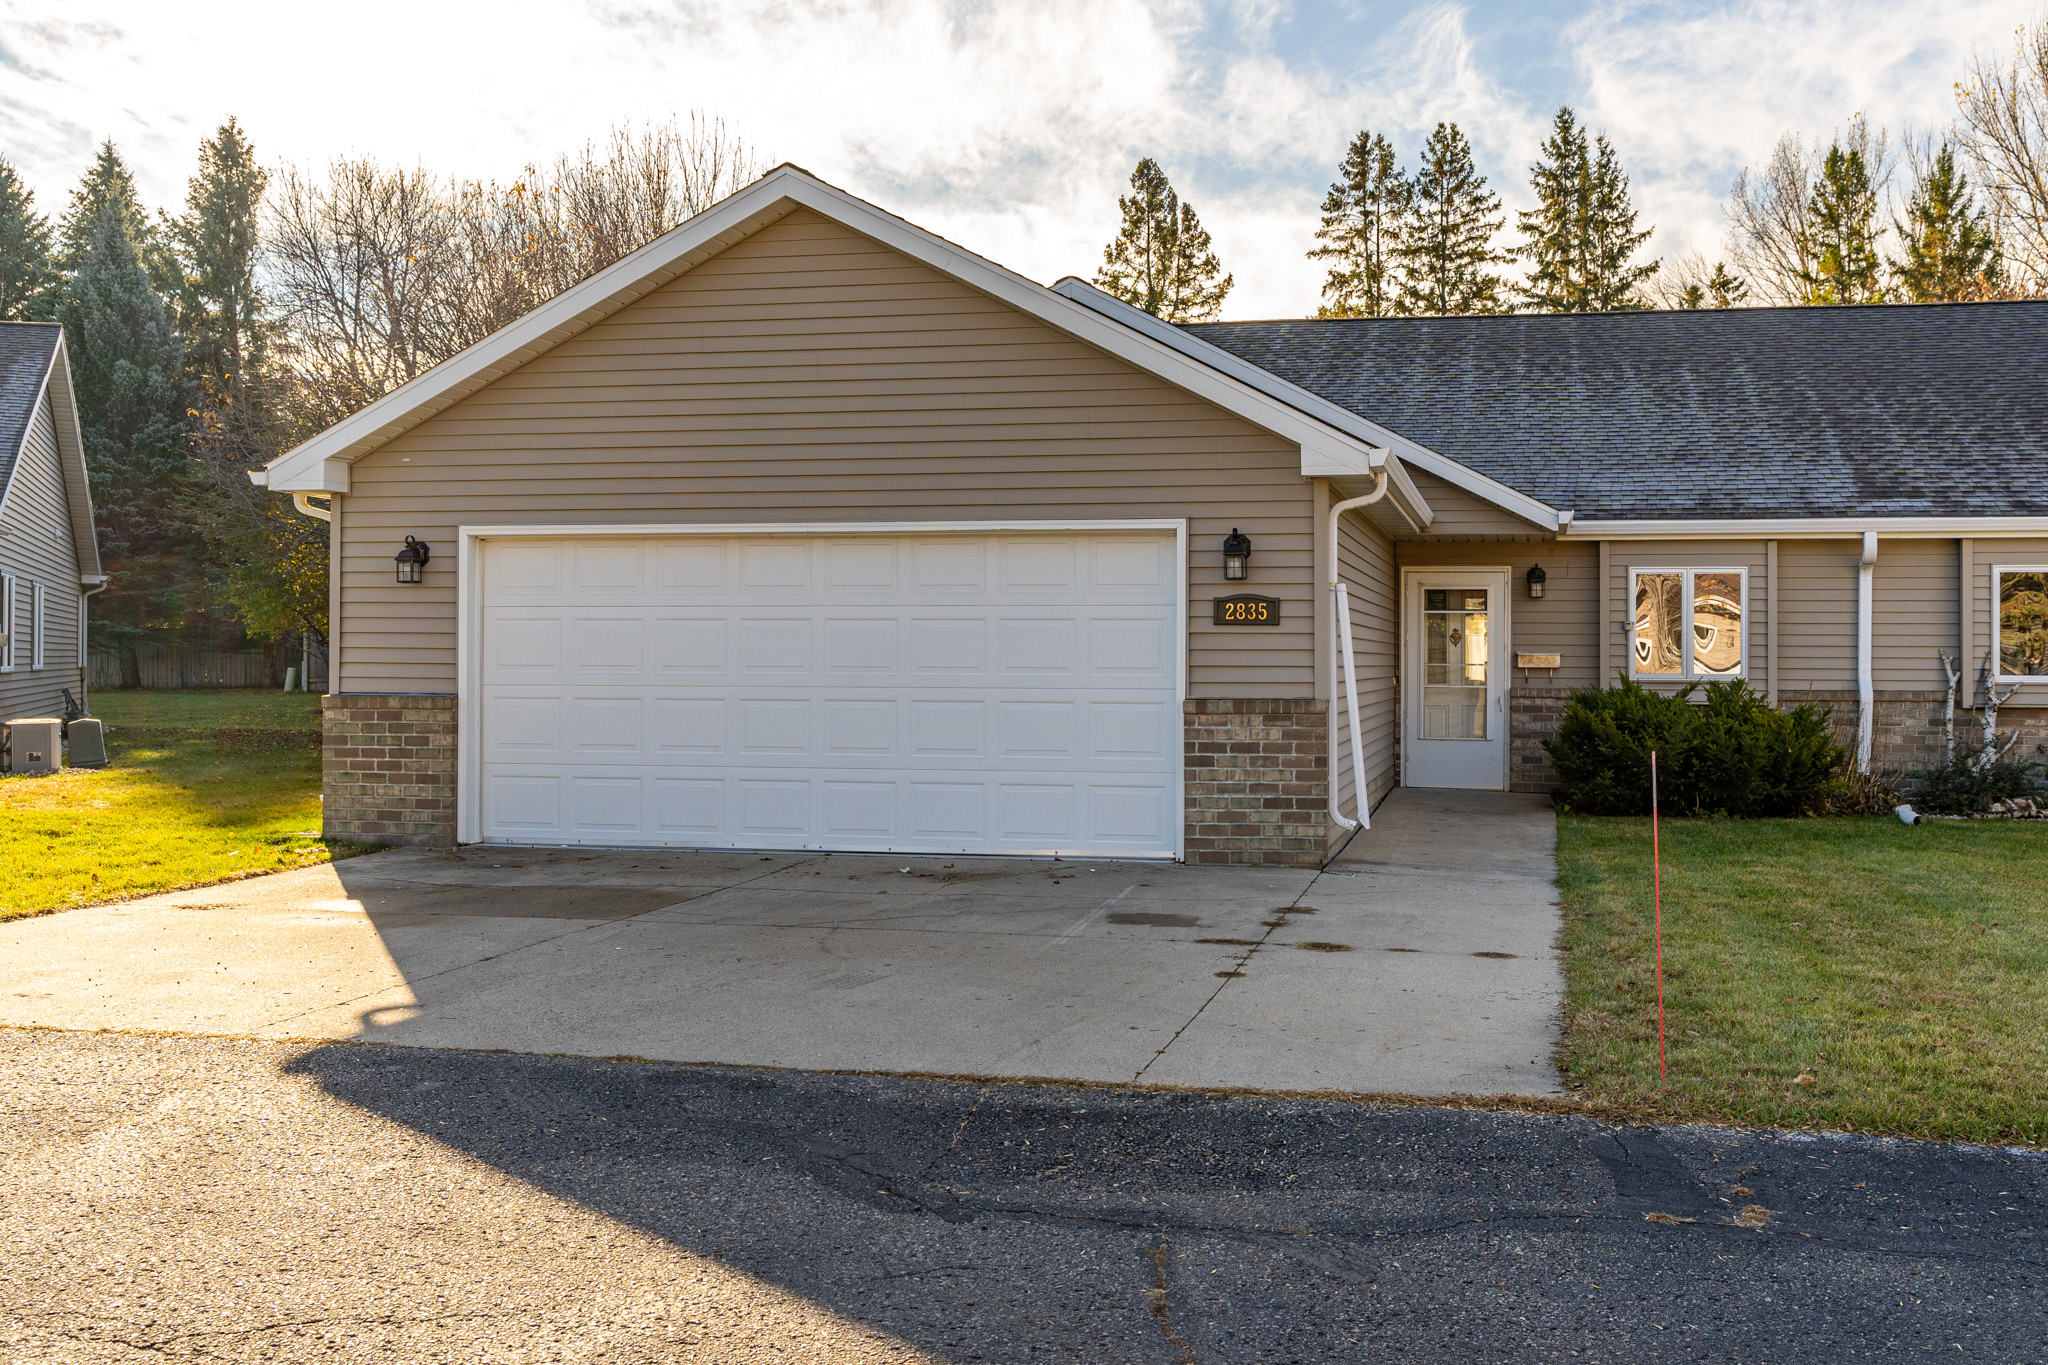
Front View
  1 / 35  
Front View SWP--4 5114thAveNE_Basement SWP-7305218 5114thAveNE_Floor1 SWP-7305219 SWP--2 SWP-7305221 SWP--3 SWP-7305223 SWP-7305226 SWP-7305229 SWP-7305231 SWP-7305233 SWP-7305235 SWP--5 SWP-7305237 SWP-7305240 SWP-7305242 SWP-7305245 SWP--6 SWP-7305247 SWP-7305250 SWP-7305252 SWP--7 SWP-7305255 SWP--8 SWP-7305257 SWP-7305259 SWP--9 SWP-7305262 SWP-7305264 SWP--10 SWP-7305217 SWP-7305220

Property Description
Great 4-bedroom, 2-bath home in a convenient location close to schools, the sports center, walking paths, & parks! The bright and inviting upper level features an open living and dining area filled with natural light. The spacious lower-level family room offers a wood-burning fireplace, perfect for relaxing. Enjoy the beautifully shaded backyard complete w/ a new shed, patio area,& plenty of space

Details
Maps
General Property Information
Realtor.COM Type: Single Family
Below Ground SQFT: 1092
Lot Size Dimensions: 92x124
Above Ground SQFT: 1092
Total Bedrooms: 4
Garage Type: Attached
Garage Stalls: 2
Garage Remarks: 24x24
SqFt Source: County
Lot SqFt: 11364
Laundry Location: Basement
Acres: 0.261
Property Subtype: Single Family
Year Built: 1977
Total SqFt.: 2184
Total Bathrooms: 2
Location, Tax and Legal Information
Tax Year: 2026
Pend+Proposed Spec: 0
Taxes: 3600
Flood Plain: Contact Lender
Parcel Number: 820350000
Specials Amount: 230.00
Total Tax & Specials: 3830.00
Specials Unpaid: 0
Legal: EICKHOF SUBD LOT 007 BLOCK 005 SubdivisionCd 82061
Miscellaneous
Foundation: Block
House Color: White
M Condo Fee: 0
Acres: .261
Basement: Full
Utilities
Sewer: Public Sewer
Water: Public
Other Structures
Garage(s): 1
Shed(s): 1
Levels
Split Level: 1
Structure Type
House: 1
Amenities
Fireplace #: 1
Fireplace Type: Wood Burning
Garage Door Opener: 1
Patio: 1
Window Treatment: 1
Exterior Type: Vinyl
Heating
Electric Baseboard: 1
Inclusions
Dryer: 1
Fridge: 1
Range: 1
Washer: 1
Cooling
Air Type: Window Unit(s)
Ceiling Fan(s): 1
Schools
Grade School: Crookston
Middle School: Crookston
High School: Crookston
Special Listing Conditions
NA: 1
Showing Instructions
Showing Service: BrokerBay
Garage Features
# of Parking Spaces: 2
Garage Door Opener: 1
Contract Information
Status: Active
List Price: $239,900
Current Price: $239,900
Location Tax and Legal Information
Area: Small Town MN
House Number: 511
Street Name: 4TH
Street Suffix: Avenue
Street Direction Sfx: NE
State/Province: MN
Country: USA
Postal Code: 56716
County: Polk
Zoning: R-1 Single Family
Confidential Information
Begin Date: 2026-07-29
Property Features
Other Structures: Garage(s); Shed(s)
Levels: Split Level
Structure Type: House
Amenities: Garage Door Opener; Patio; Window Treatment
Inclusions: Dryer; Fridge; Range; Washer
Special Listing Conditions: NA
Garage Features: Garage Door Opener
Heating: Electric Baseboard
Cooling: Ceiling Fan(s)
Supplements
to play, garden, or simply unwind. This home is ready for you to move in and make it your own!
Room Information
Room Name Level
EntryMain
KitchenUpper
Dining RoomUpper
Living RoomUpper
BedroomUpper
BedroomUpper
BathroomUpper
Family RoomLower
BedroomLower
BedroomLower
BathroomLower
LaundryLower
GarageMain

Listing Office: LeBlanc Realty

Last Updated: July - 31 - 2026

Information deemed reliable but not guaranteed.


Community Profile: Grand Valley

$239,900511 4TH Avenue NECrookston, MN 56716MLS# 26-11764 beds  |  2 baths  |  2184 sqft Print Schedule a Showing Ask a Question   1 / 35... Read More »

Community Profile: Autumn Plains

$239,900511 4TH Avenue NECrookston, MN 56716MLS# 26-11764 beds  |  2 baths  |  2184 sqft Print Schedule a Showing Ask a Question   1 / 35... Read More »

How to Choose the Perfect Floor Plan for Your Family

$239,900511 4TH Avenue NECrookston, MN 56716MLS# 26-11764 beds  |  2 baths  |  2184 sqft Print Schedule a Showing Ask a Question   1 / 35... Read More »

Copyright ©2026 Crary Real Estate. All rights reserved | Privacy Policy | Real Estate Marketing by Meredith Communications