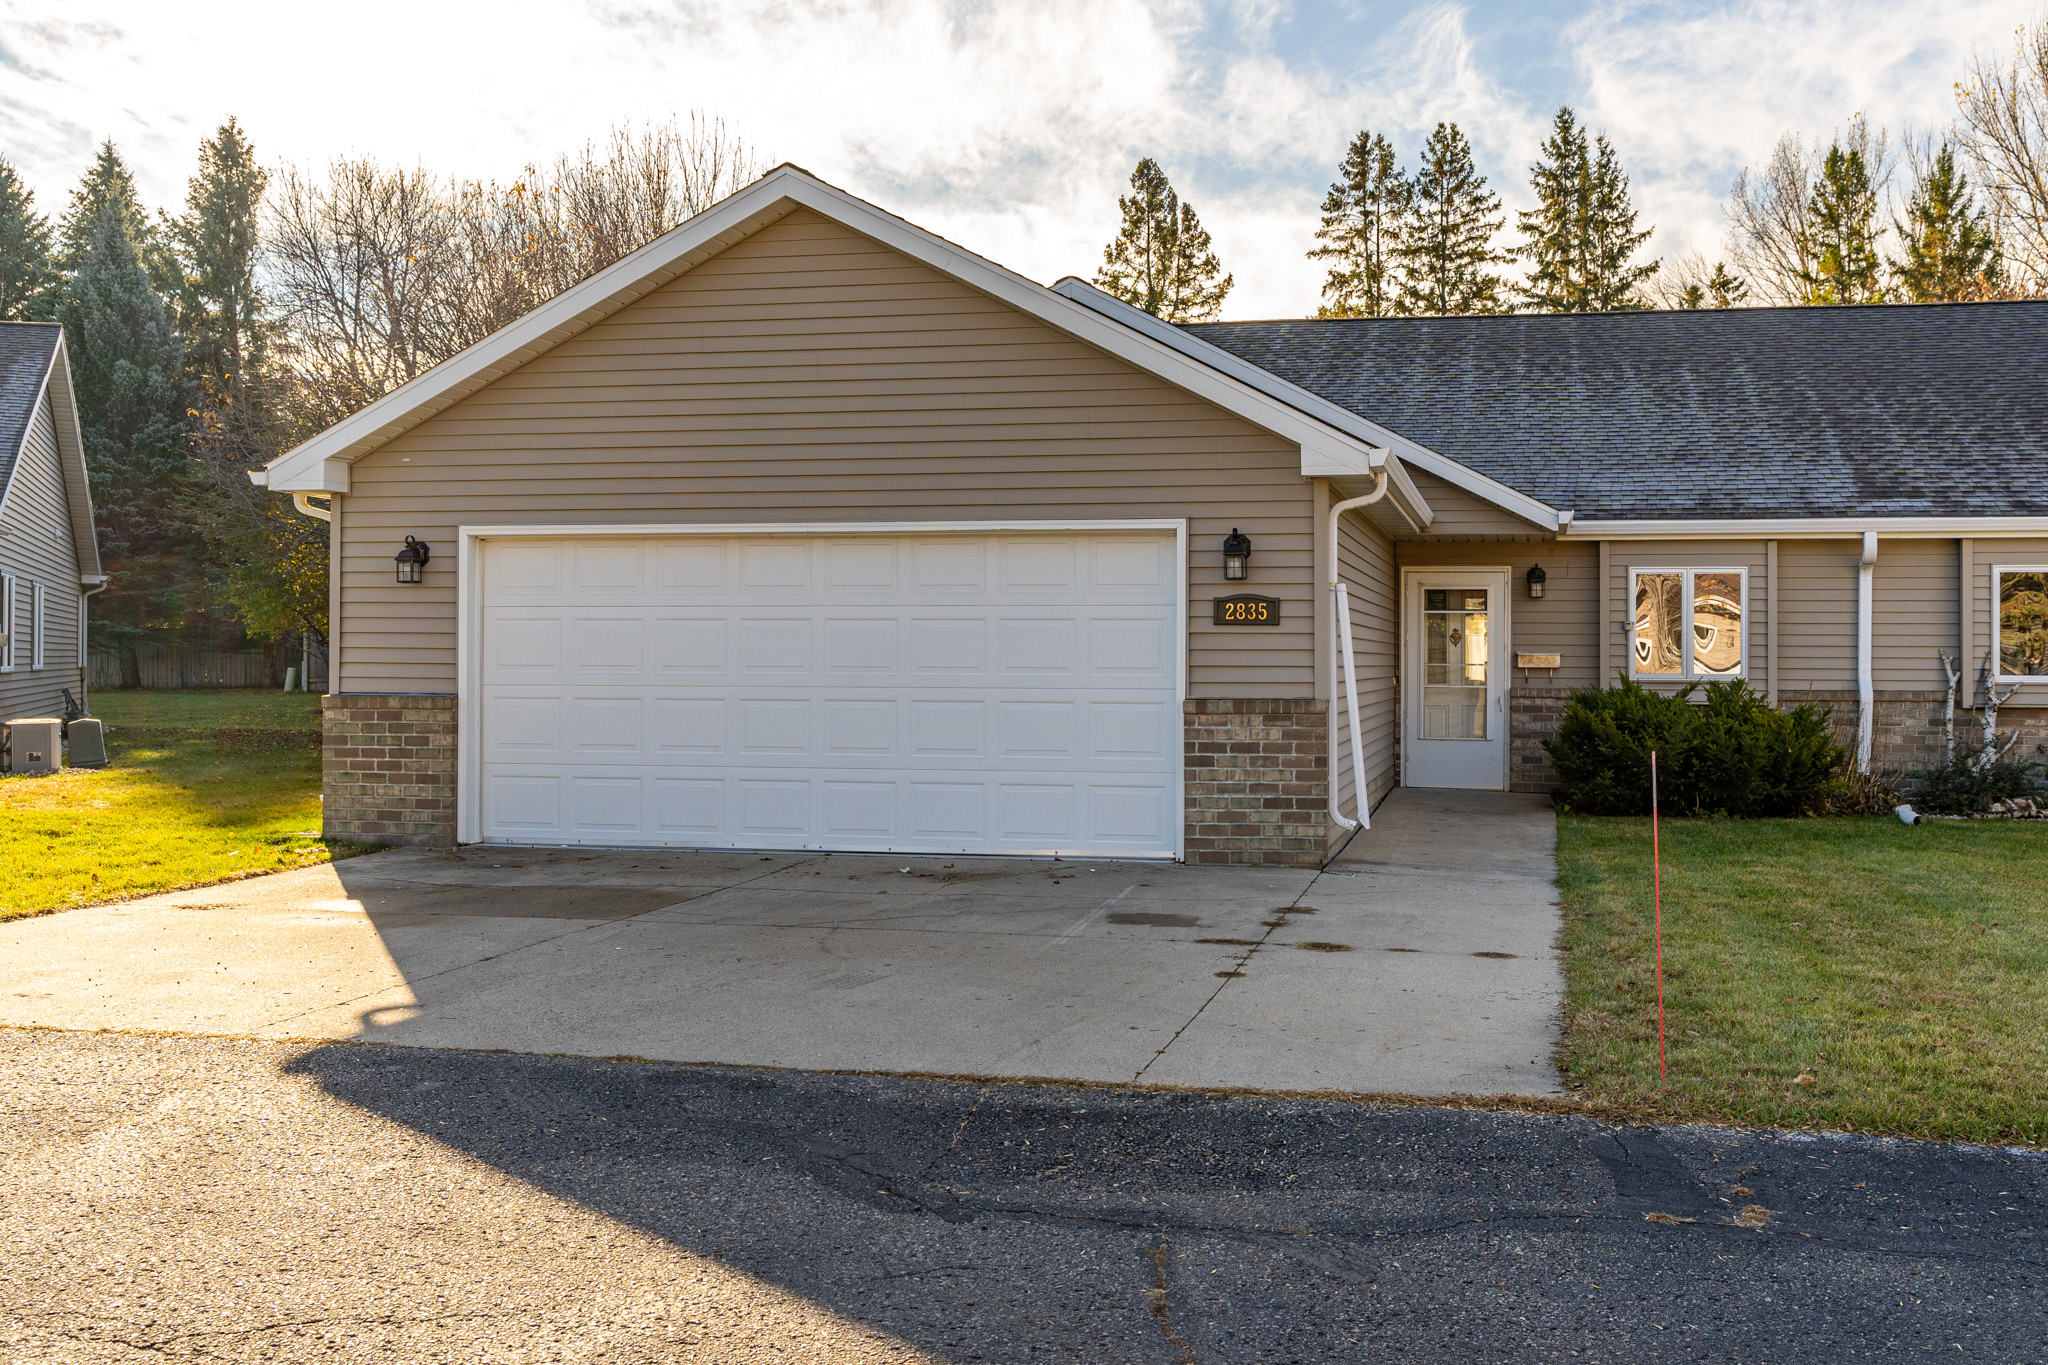
698 BARLEY Court, Grand Forks, ND 58201 (MLS# 26-1165)


$439,000
698 BARLEY Court
Grand Forks, ND 58201
MLS# 26-1165
Status: Closed
4 beds  |  2 baths  |  2276 sqft


1__dsc0179
  1 / 36  
1__dsc0179 2__dsc0173 3__dsc0095 4__dsc0098 5__dsc0101 6__dsc0104 7__dsc0107 8__dsc0110 9__dsc0113 10__dsc0116 11__dsc0119 12__dsc0125 13__dsc0128 14__dsc0131 15__dsc0134 16__dsc0137 17__dsc0143 18__dsc0146 19__dsc0149 20__dsc0152 21__dsc0155 22__dsc0158 23__dsc0161 24__dsc0164 25__dsc0167 26__dsc0170 27__dsc0182 28__dsc0185 29__dsc0188 30__dsc0194 31__dsc0197 32_dji_0907 33_dji_0910 34_dji_0916 35_dji_0919 36_dji_0922

Property Description
-Showings start on 12pm on Friday (7/31)... Major updates already completed! Since 2024, the roof, furnace, central A/C, and water heater have all been replaced, giving you added peace of mind and reducing the worry of major expenses for years to come.

Details
Maps
Documents
General Property Information
Property Subtype: Single Family
Realtor.COM Type: Single Family
Year Built: 1999
Above Ground SQFT: 1138
Below Ground SQFT: 1138
Total SqFt.: 2276
SqFt Source: County
Total Bedrooms: 4
Total Bathrooms: 2
Total Full Baths: 2
Laundry Location: Basement
Garage Type: Attached
Garage Stalls: 2
Garage Remarks: Finished w/heater
Lot Size Dimensions: 81 x 145
Lot SqFt: 11745
Waterfront: No
Senior Community YN: No
Association YN: No
Pool Private YN: No
Community Pool YN: No
Confidential Information
Begin Date: 2026-07-30
Under Contract Date: 2026-08-06
Sold Date: 2026-09-14
Arms Length: No
Miscellaneous
House Color: white
M Condo Fee: no
Utilities
Gas: Natural
Sewer: Public Sewer
Water: Public
Amenities
Exterior Type: Brick
Financials
Assumable Mortgage: No
Cooling
Air Type: Central Air
Showing Instructions
Showing Service: BrokerBay
Contract Information
Status: Closed
List Price: $439,000
Current Price: $439,000
Location Tax and Legal Information
Area: S Grand Forks
House Number: 698
Street Name: BARLEY
Street Suffix: Court
State/Province: ND
Country: USA
Postal Code: 58201
County: Grand Forks
Zoning: R-1 Single Family
Property Features
Other Structures: Shed(s)
Levels: Split Level
Structure Type: House
Amenities: Deck; Garage Door Opener; Fence
Inclusions: Dishwasher; Dryer; Fridge; Microwave; Range; Washer
Special Listing Conditions: NA
Fence Features: Fenced
Garage Features: Finished
Heating: Forced Air
Supplements
Welcome to this well-maintained 4-bedroom, 2-bath split-level home located in one of Grand Forks' most established neighborhoods. Surrounded by mature trees and situated directly across the street from a park, this home offers a setting that's hard to beat. Inside, you'll find a functional layout with comfortable living spaces, while the finished garage provides additional versatility for parking, storage, or hobbies. Step outside to enjoy the large backyard, offering plenty of room for entertaining, gardening, pets, or simply relaxing in your own private outdoor space. With its major mechanical updates, desirable location, established neighborhood, and spacious yard, This home is ready for its next owner to move in and make it their own.
Room Information
Room Name Level
BathroomUpper
BathroomLower
BedroomUpper
BedroomUpper
BedroomLower
BedroomLower
Family RoomUpper
KitchenUpper
Living RoomLower

Listing Office: Real Broker, LLC (GF2)

Last Updated: September - 14 - 2026

Information deemed reliable but not guaranteed.


How to Prepare Your Home for Fall Market Success

$439,000698 BARLEY CourtGrand Forks, ND 58201MLS# 26-1165Status: Closed4 beds  |  2 baths  |  2276 sqftVirtual Tours (1) Print Schedule a Showing Ask a Question  ... Read More »

New Homes in Grand Forks ND

Floor Plan Profile: Pierre

$439,000698 BARLEY CourtGrand Forks, ND 58201MLS# 26-1165Status: Closed4 beds  |  2 baths  |  2276 sqftVirtual Tours (1) Print Schedule a Showing Ask a Question  ... Read More »

Community Profile: Grand Valley

$439,000698 BARLEY CourtGrand Forks, ND 58201MLS# 26-1165Status: Closed4 beds  |  2 baths  |  2276 sqftVirtual Tours (1) Print Schedule a Showing Ask a Question  ... Read More »

Copyright ©2026 Crary Real Estate. All rights reserved | Privacy Policy | Real Estate Marketing by Meredith Communications